
Waterfront
Address
448 County Road 4581, Sulphur Springs, TX
Price
$ 998,000
Property Attributes
- MLS#21091230
- TypeSingle Family
- Listing Status Active
- CountyHOPKINS
- CitySulphur Springs
- NeighborhoodRural 75 Acres
- Zip75482
- Style
- Year Built2018
- Price$ 998,000
- Bedrooms1
- Full Bathrooms1
- Half Bathrooms0
- Sqr Footage840
- Lot Size75.74 Acres
Data Source:
North Texas Real Estate Info Systems (NTREIS)
Property Description
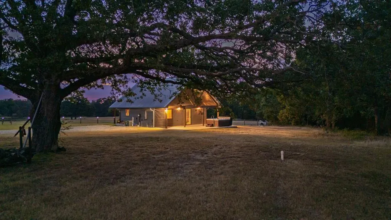
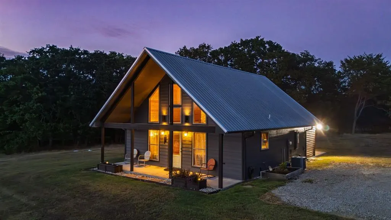
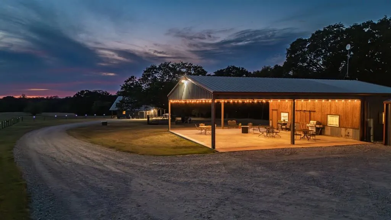
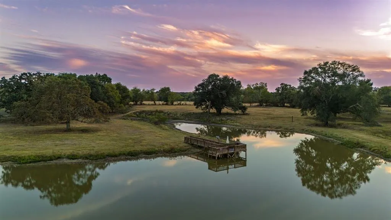
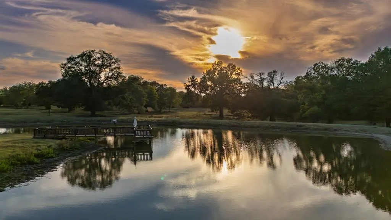
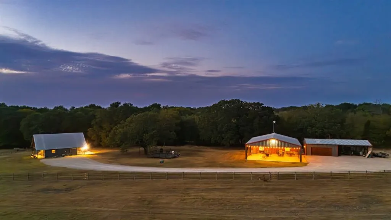
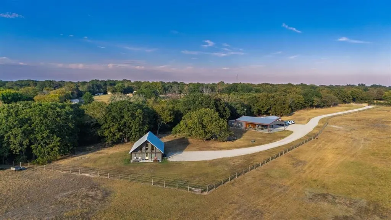
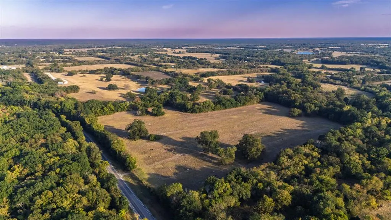
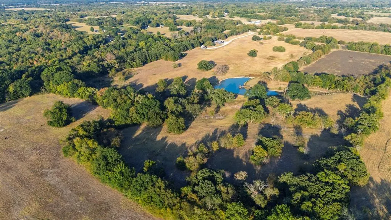
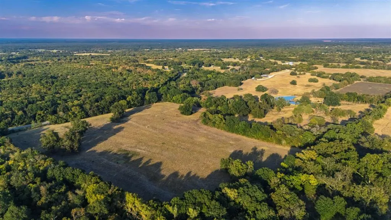
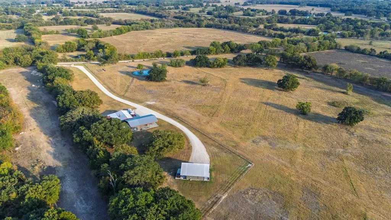
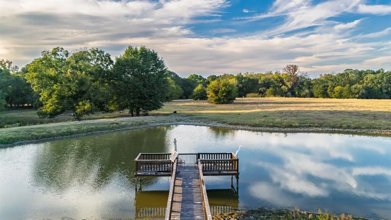
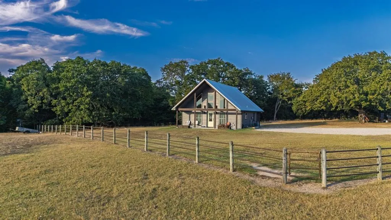
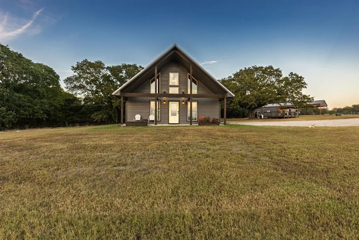
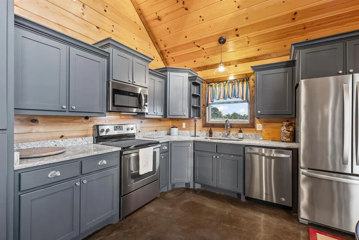
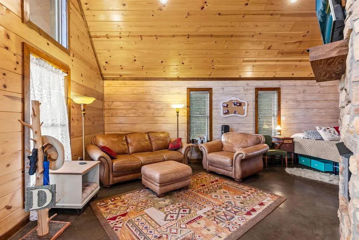
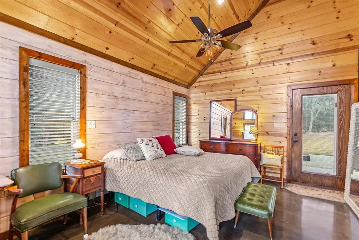
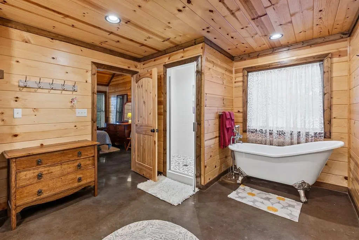
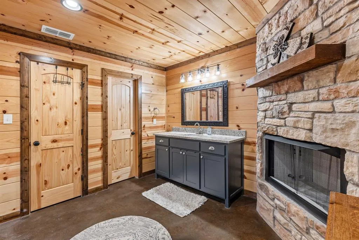
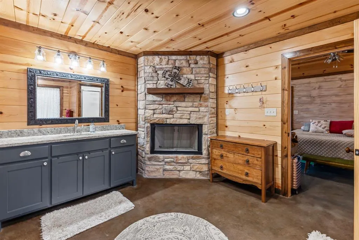
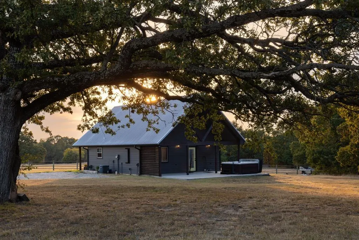
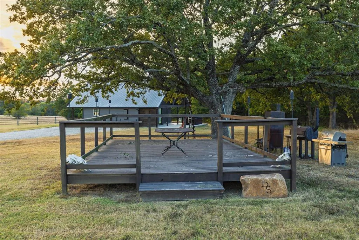
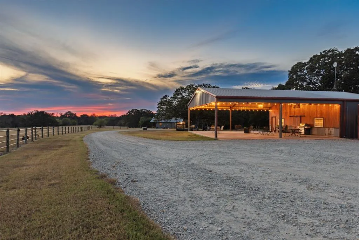
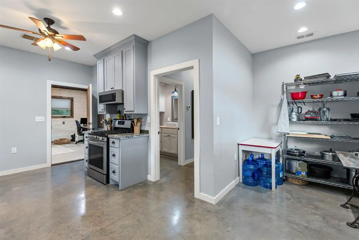
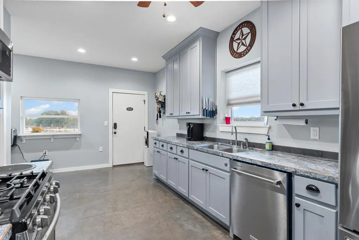
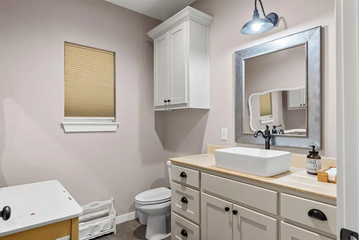
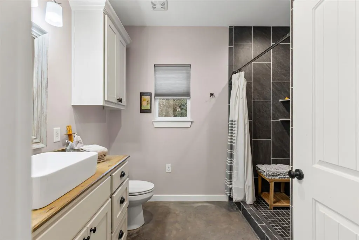
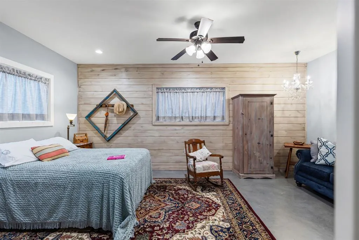
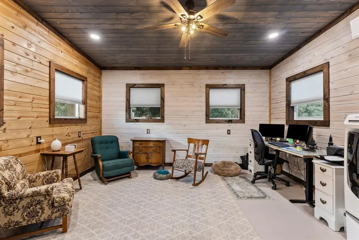
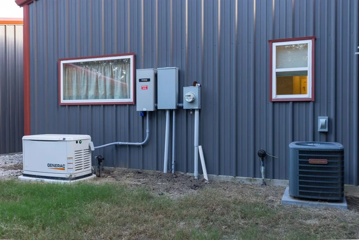
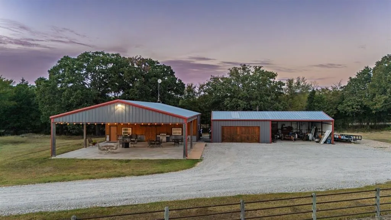
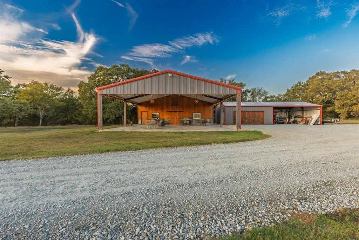
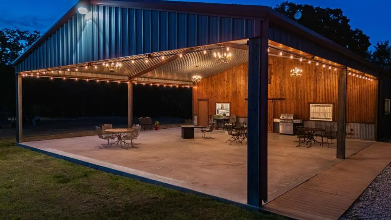
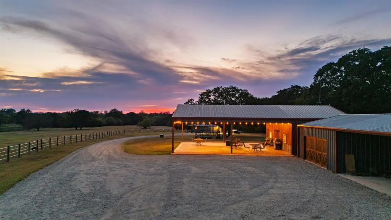
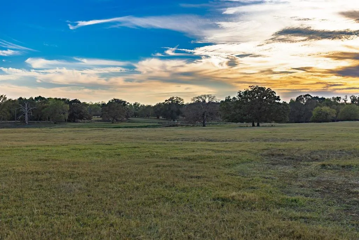
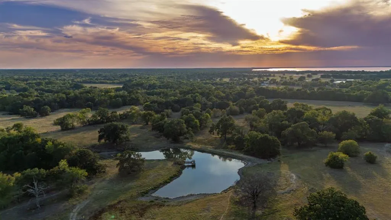
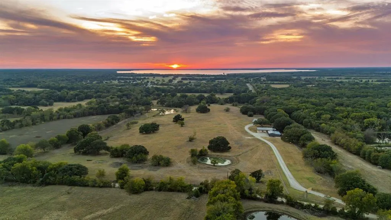
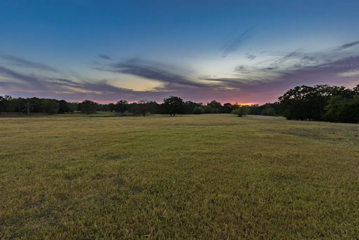
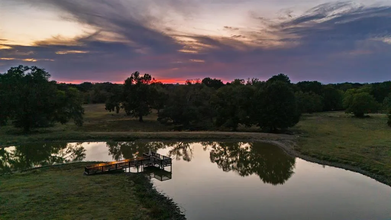
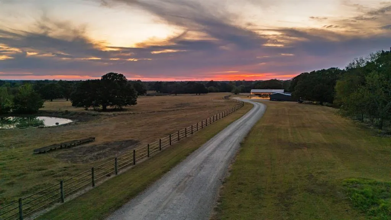
Discover the perfect blend of rustic charm and modern comfort with this unique property featuring a romantic cottage and a versatile barndominium, surrounded by rolling pastures dotted with majestic oaks and native pecans. THE COTTAGE This storybook-style home is finished in durable fiber cement siding with a metal roof, combining timeless appeal with low maintenance. Inside, the open concept one bedroom, one bath layout feels warm and inviting, highlighted by concrete floors and a cathedral ceiling in the living room anchored by a gas log fireplace. The spa-inspired bath offers a tile shower and a slipper soaking tub across from a second gas log fireplace, perfect for unwinding. The kitchen features granite countertops, stainless steel appliances, and thoughtful details throughout. Expansive covered porches front and back, ideal for morning coffee and a hot tub for evening relaxation. THE BARNDOMINIUM A perfect complement to the cottage, the barndominium offers metal siding and roof construction and incredible versatility. Inside, a bedroom with tongue-and-groove siding wall and private sitting area create a cozy retreat. The home includes a full bath with tile shower, a half bath off the grand entry hall, and a spacious kitchen designed for entertaining, complete with a dining or serving area. The living area could easily double as an office or other flex space. Enjoy gatherings on the impressive 1,600 sq. ft. covered porch, or retreat to the private back porch for quiet evenings. The property also features a large insulated shop with mini-split and wood burning stove and two carports for vehicles and equipment, (all on Generac Generator) all secured behind a gated entry with pipe and post fencing. Outdoors, you’ll find a large pond with a fishing pier, a smaller pond for livestock, and sweeping pastures studded with native oaks and massive pecans that invite you to enjoy the peace and beauty of country living.
| Elementary School |
|---|
| Northhopki Elementary School |
| Price History | |
|---|---|
| 10/20/2025 | Listed $1,108,000 |
| 6/9/2026 | 10$998,000 |
General Features
| Heating | Central,Electric |
|---|---|
| Cooling | Ceiling Fan(s),Central Air,Electric |
| Utilities | All Weather Road,Co-op Water,Electricity Available,Electricity Connected,Outside City Limits,Propane,Septic |
| Possession | Negotiable |
| Roof | Metal |
| Appliances | Dishwasher,Electric Oven,Electric Range,Microwave |
| Easements | Utilities |
| current use | Agricultural,Cattle,Grazing,Hunting/Fishing,Pasture,Ranch,Recreational,Residential,Single Family,Other |
| Number of Garage Spaces | 2 |
| Restrictions | No Known Restriction(s) |
| School District | North Hopkins ISD |
| Crops | Common Bermuda,Hardwood Timber,Improved Pasture,Native |
| Exclusions | personal property |
| Year Built | 2018 |
| Architectural Style | Other |
| Topography | Level |
| Levels | One |
| AG Exemption | Yes |
| Will Subdivide | No |
| Property Subtype | Single Family Residence |
| Subdivision Name | Rural 75 Acres |
| Possible Use | Agricultural,Barndominium,Cattle,Commercial,Grazing,Horses,Hunting/Fishing,Investment,Livestock,Mixed Use,Multi-Family,Pasture,Ranch,Recreational,Residential,Resort,Single Family,Other |
| Transaction Type | For Sale |
| Occupant Type | Owner |
| County | Hopkins |
| Property Type | Residential |
| Construction Materials | Fiber Cement |
| Year Built Details | Preowned |
| Accessory Unit Type | Accessory Dwelling Unit (ADU) |
| Accessory Unit Y/N | Yes |
| HOA Type | None |
| Full Baths | 1 |
| Status | Active |
| Directions | From Sulphur Springs,go north on HWY 19,then take a right (east) on FM 1536 towards Tira,travel .9 miles then a right (south) on CR 4581,go .2 miles to gate on the right. |
| City | Sulphur Springs |
| Other Equipment | Generator |
| Elementary School Name | Northhopki |
| High School | Northhopki |
| Elementary School | Northhopki |
| Virtual Tour URL Unbranded | https://www.propertypanorama.com/instaview/ntreis/21091230 |
| Standard Status | Active |
| Listing Terms | Cash,Conventional,Federal Land Bank |
Interior Features
| Interior Features | Cathedral Ceiling(s),Chandelier,Double Vanity,Eat-in Kitchen,Flat Screen Wiring,Granite Counters,High Speed Internet Available,Natural Woodwork,Open Floorplan |
|---|---|
| Flooring | Concrete |
| Fireplace Features | Bath,Gas Logs,Living Room,Propane |
| Fireplaces Total | 2 |
| Dining Areas | 1 |
| Living Areas | 1 |
| Number Of Residences | 2 |
| Room Count | 4 |
| Lock Box Type | Combo |
| Total Bedrooms | 1 |
| Total Baths | 1 |
| Window Features | Window Coverings |
| Laundry Features | Stacked W/D Area |
Exterior Features
| Waterfront | Yes |
|---|---|
| Exterior Features | Covered Patio/Porch,Rain Gutters,Outdoor Living Center,Storage |
| Lot Features | Acreage,Lrg. Backyard Grass,Oak,Pasture,Tank/ Pond |
| Vegetation | Grassed,Partially Wooded |
| Fencing | Barbed Wire,Pipe,Wood |
| Soil Type | Sandy Loam,Other |
| Other Structures | Residence,Second Residence,Workshop,Workshop w/Electric |
| Lot Size Source | Assessor |
| Parking Features | Detached Carport,Driveway,Electric Gate,Workshop in Garage |
| WaterFront Features | Lake Front |
| Lot Size | 50 to =< 100 Acres |
| Covered Spaces | 2 |
| Foundation | Slab |
| Lot Size Area | 75.7400 |
| Lot Size Units | Acres |
| Farm Ranch Features | Fenced for Cattle |
| Structural Style | Single Detached |
| Garage Y/N | Yes |
| Road Frontage Type | County Road,FM Road |
| Lot Size Square Feet | 3299234.4000 |
| Lot Size Acres | 75.7400 |
| Patio And Porch Features | Covered,Front Porch,Patio,Rear Porch |
Amenities
- Foreclosure
- Views
- Short Sale
- New Construction
- Adult 55+
- Lease To Own
- No HOA Fees
- Furnished
- Primary On Main
- Air Conditioning
- Seller Finance
- Green
- Fixer Upper
- Horse
- Golf
- Fireplace
- Deck
- Garage
- Basement
- Pool
Property vs Single Family Average in 75482
Price
Year Built
Visits
 © 2026 North Texas Real Estate Information Systems, Inc. All rights reserved. Disclaimer: All information deemed reliable but not guaranteed and should be independently verified. All properties are subject to prior sale, change or withdrawal. Neither listing broker(s) nor eXp Realty in Tyler TX shall be responsible for any typographical errors, misinformation, misprints and shall be held totally harmless. The database information herein is provided from and copyrighted by the North Texas Real
 The data relating to real estate for sale on this website comes in part from the Internet
Data Exchange (IDX) of the Greater Tyler Association of REALTORS Multiple Listing
Service. The IDX logo indicates listings of other real estate firms that are identified in
the detailed listing information. The information being provided is for consumers'
personal, non-commercial use and may not be used for any purpose other than to identify
prospective properties consumers may be interested in purchasing.
The data relating to real estate for sale on this website comes in part from the Internet
Data Exchange (IDX) of the Greater Tyler Association of REALTORS Multiple Listing
Service. The IDX logo indicates listings of other real estate firms that are identified in
the detailed listing information. The information being provided is for consumers'
personal, non-commercial use and may not be used for any purpose other than to identify
prospective properties consumers may be interested in purchasing.
