
Views



Address
6518 Rochester Way, Tyler, TX
Price
$ 725,000
Property Attributes
- MLS#26011598
- TypeSingle Family
- Listing Status Active
- CountySMITH
- CityTyler
- AreaSmith
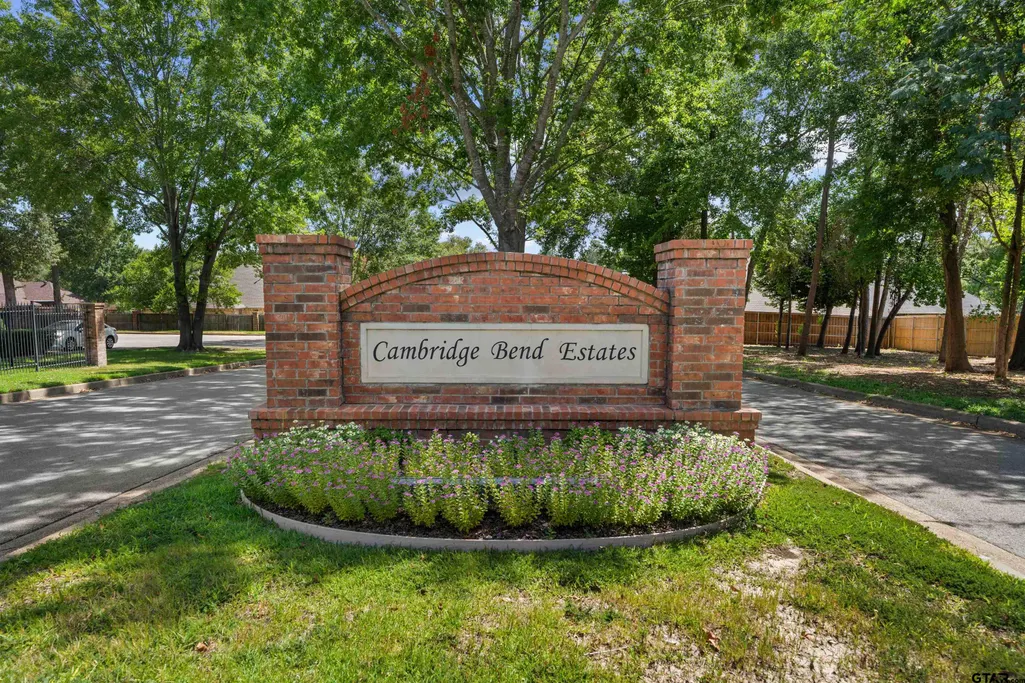
- NeighborhoodCAMBRIDGE BEND ESTATES
- Zip75703
- StyleTraditional
- Year Built2009
- Taxes$ 9108
- Price$ 725,000
- Bedrooms6
- Full Bathrooms4
- Half Bathrooms0
- Sqr Footage3498
- Lot Size0.566 Acres
Data Source:
Greater Tyler AOR (GTAR)
Property Description
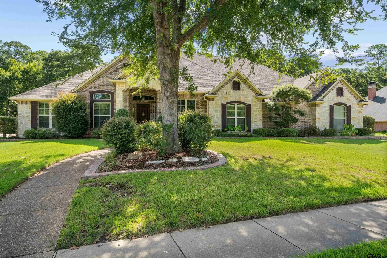
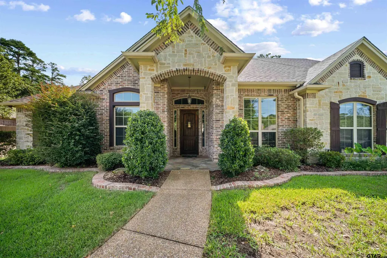
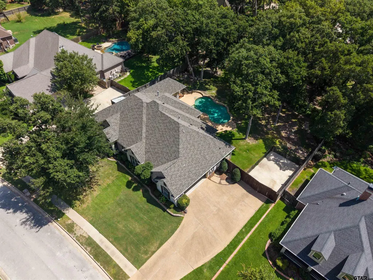
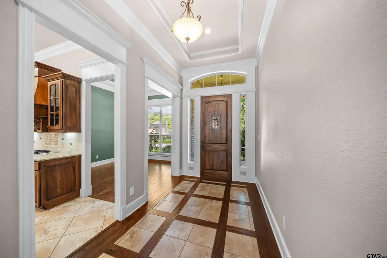
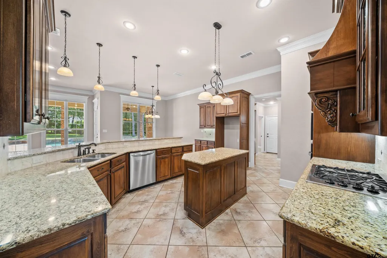
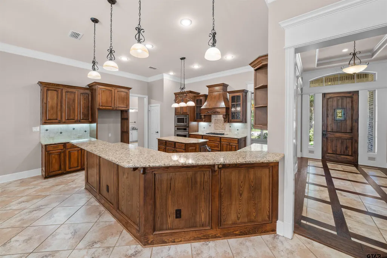
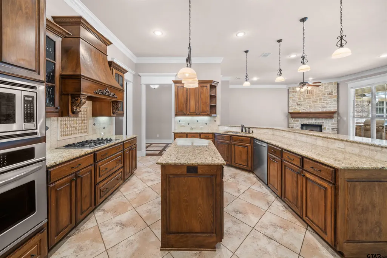
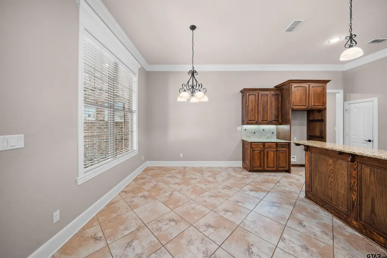
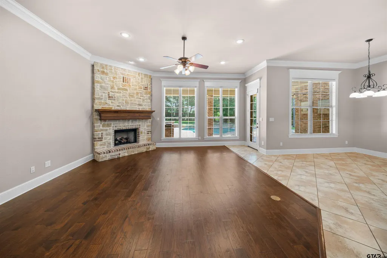
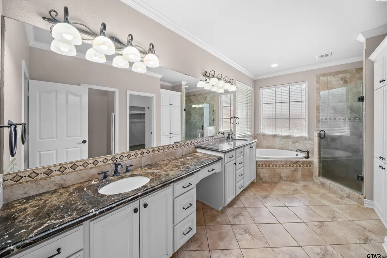
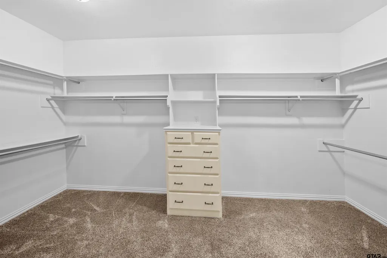
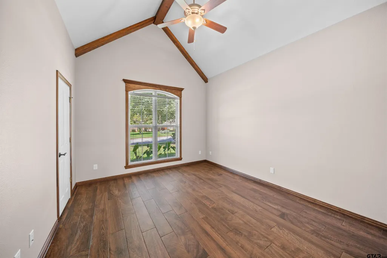
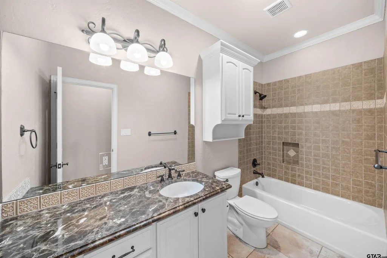
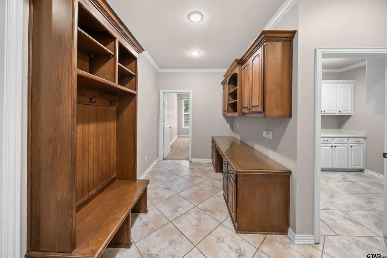
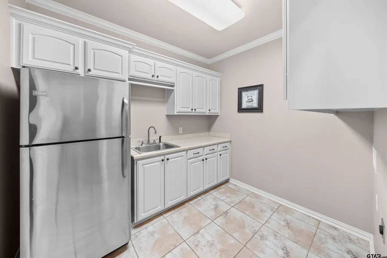
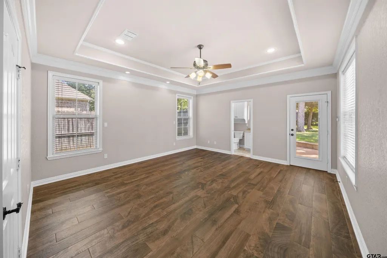
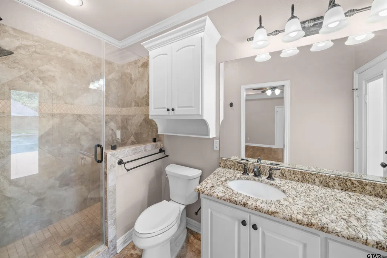
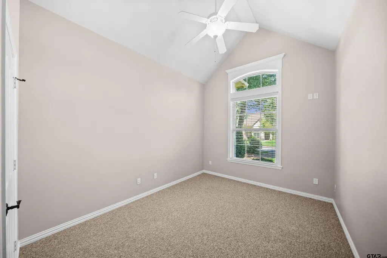
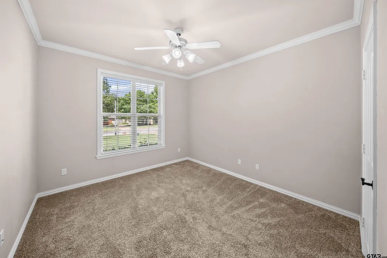
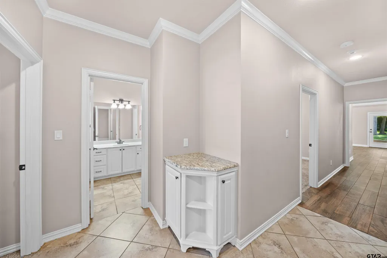
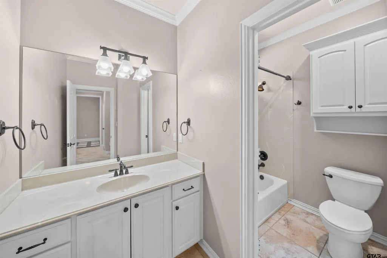
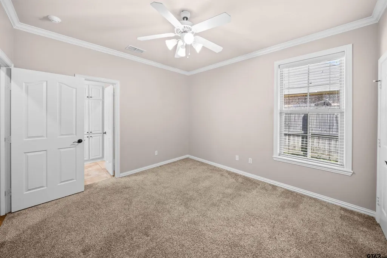
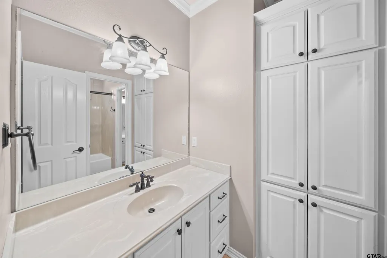
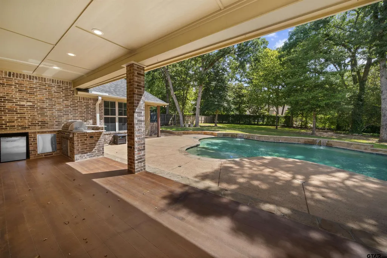
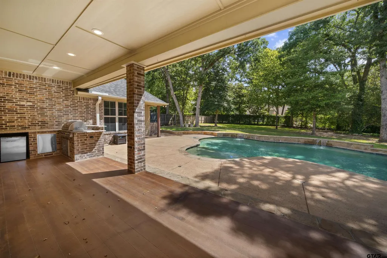
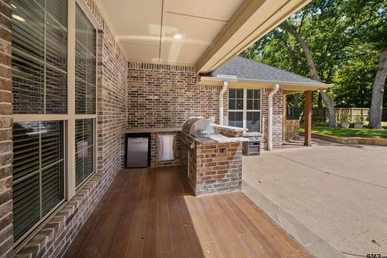
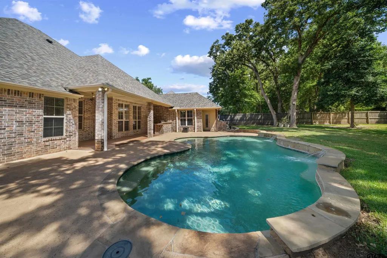
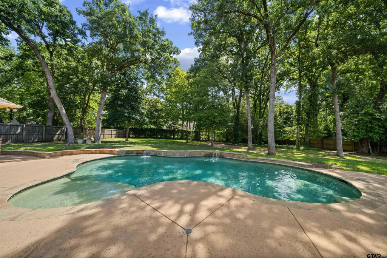
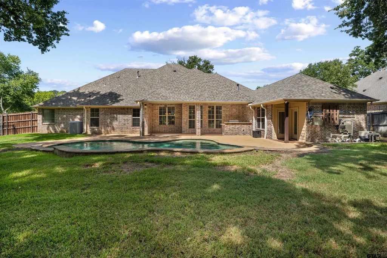
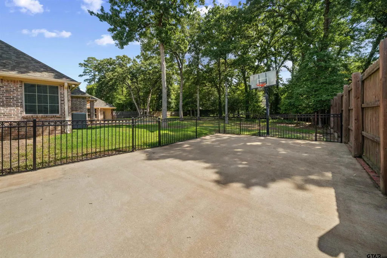
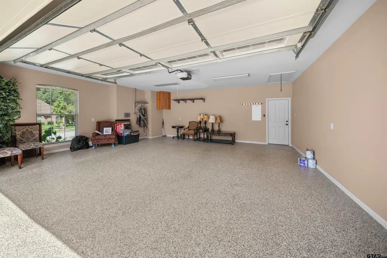
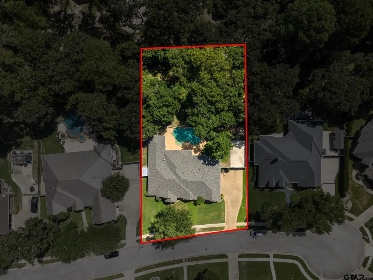
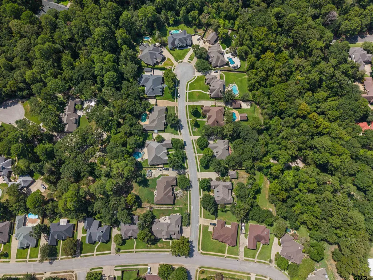
LISTED WELL UNDER APPRAISED VALUE! Located in Cambridge Bend Estates in the heart of South Tyler, on a quiet cul-de-sac street, this spacious 6-bedroom home sits on over half an acre with a pool, shaded backyard & a highly functional split floor plan. The large kitchen offers a center island, gas cooktop, abundant cabinet & counter space & opens to the breakfast area with windows overlooking the backyard. A formal dining room provides additional space for entertaining, while the living room features a stone fireplace & large windows with views of the pool. The large primary suite includes dual vanities, a garden tub, walk-in shower & oversized walk-in closet. On this side of the home is an additional bedroom & full bath, spacious laundry room with room for additional fridge, built-in desk/work area & mud bench. Across the home are 4 more bedrooms; two with access to a Jack & Jill bath from the hall, another bedroom with en suite bath access & an oversized 6th bedroom/MIL suite/Flex room with an en suite bath & access from both the hallway & patio, also making it an ideal pool bath. Outside, enjoy a large pool, covered patio with built-in outdoor kitchen & plenty of shaded yard space under mature trees. The oversized driveway provides ample parking & extends through a double gated fence into the backyard, offering additional parking or storage for a boat or trailer & versatile space that could also function as a sport court. New Roof in 2024. With 6 bedrooms, multiple en suite bath arrangements, generous storage, flexible living spaces & a backyard built for entertaining, this home offers space & functionality inside and out and is one you really have to see for yourself to appreciate all it has to offer!
| Elementary School | Middle School | High School |
|---|---|---|
| Rice Elementary School | Hubbard Middle School | Tyler Legacy High School |
| Price History | |
|---|---|
| 8/20/2026 | Listed $725,000 |
General Features
| Living Area | 3498.0 |
|---|---|
| Sewer | Public Sewer |
| Heating | Central/Gas,Fireplace,Hot Water |
| Cooling | Central Electric,Ceiling Fan(s) |
| Utilities | 2 Or More Units,Cable Available |
| Roof | Composition |
| Appliances | Dishwasher,Disposal,Microwave,Electric Oven,Gas Cooktop,Standard Gas,ENERGY STAR Qualified Appliances |
| Garage Spaces | 2.0 |
| Patio/Porch Features | Patio,Covered,Porch |
| Architectural Style | Traditional |
| Pool Features | Gunite,In Ground,Chlorine,Cleaning System,Private |
| Security Features | Audio and Video Surveillance,Security Lights,Smoke Detector(s) |
| Construction Materials | Brick |
| Year Built | 2009 |
| Levels | One |
| Property Subtype | Single Family Residence |
| Tax Year | 2026 |
| Community Features | Curbs,Sidewalks,Pool |
| Assoc Fee Paid Per | Annually |
| County | Smith |
| New Construction | No |
| Property Type | Residential |
| Association Amenities | Common Area |
| HOA | No |
| Energy Efficient | Insulation,High Efficiency Water Heater,Programmable Thermostat |
| Subdivision Name | CAMBRIDGE BEND ESTATES |
| Full Baths | 4 |
| Status | Active |
| Directions | Head S on Broadway Ave,Turn left onto Robert E Lee Dr,Turn left onto Cambridge Bend,Turn right onto Castleton Way,Turn right onto Rochester Way,destination on left. SIY |
| High School | Tyler Legacy |
| City | Tyler |
| Short Sale Y/N | No |
| Senior Community Y/N | No |
| Carport Spaces | 0.0 |
| Elementary School | Rice |
| Tax Annual Amount | 9108.83 |
| Middle/Junior High School | Hubbard |
| Property Condition | Pre-owned |
| Standard Status | Active |
| Year Built Source | SCAD |
| Legal Description | BLOCK 1121-C LOT 21 |
| AttributionContact | Cell: 903-780-7354 |
Interior Features
| Interior Amenities | Master Bedroom Split,Guest Bedroom Split,All Bedrooms Downstairs,Walk-In Closet,Breakfast Bar,Ceiling Fan,Permanent Stairs To Attic |
|---|---|
| Flooring | Carpet,Wood,Tile |
| Fireplace Features | Gas,Stone |
| Bathroom Features | Shower Only,Shower/Tub,Shower and Jetted Tub,Separate Lavatories,Double Lavatory,Separate Water Closet,Walk-In Closet,Tile,Jack & Jill |
| Kitchen Features | Pantry,Island |
| Window Features | Blinds,Double Pane Windows |
| Total Bedrooms | 6 |
| LivingAreaSource | SCAD |
| Total Baths | 4 |
Exterior Features
| Exterior Amenities | Irrigation System,Rain Gutters,Outdoor Kitchen |
|---|---|
| Fencing | Wood |
| Parking Features | Inside Entrance,Garage Door Opener,Concrete |
| Lot Features | Subdivision Lot,Rectangular Lot |
| Water Source | city of tyler,Public |
| Foundation Details | Slab |
| Lot Size Acres | 0.566 |
| Road Surface Type | All Weather Surface |
| Waterfront Y/N | No |
Amenities
- Foreclosure
- Views
- Short Sale
- New Construction
- Adult 55+
- Lease To Own
- No HOA Fees
- Furnished
- Primary On Main
- Air Conditioning
- Seller Finance
- Green
- Fixer Upper
- Horse
- Golf
- Fireplace
- Deck
- Garage
- Basement
- Pool
Property vs Single Family Average in 75703
Price
Taxes
Year Built
Visits
 © 2026 North Texas Real Estate Information Systems, Inc. All rights reserved. Disclaimer: All information deemed reliable but not guaranteed and should be independently verified. All properties are subject to prior sale, change or withdrawal. Neither listing broker(s) nor eXp Realty in Tyler TX shall be responsible for any typographical errors, misinformation, misprints and shall be held totally harmless. The database information herein is provided from and copyrighted by the North Texas Real
 The data relating to real estate for sale on this website comes in part from the Internet
Data Exchange (IDX) of the Greater Tyler Association of REALTORS Multiple Listing
Service. The IDX logo indicates listings of other real estate firms that are identified in
the detailed listing information. The information being provided is for consumers'
personal, non-commercial use and may not be used for any purpose other than to identify
prospective properties consumers may be interested in purchasing.
The data relating to real estate for sale on this website comes in part from the Internet
Data Exchange (IDX) of the Greater Tyler Association of REALTORS Multiple Listing
Service. The IDX logo indicates listings of other real estate firms that are identified in
the detailed listing information. The information being provided is for consumers'
personal, non-commercial use and may not be used for any purpose other than to identify
prospective properties consumers may be interested in purchasing.
