
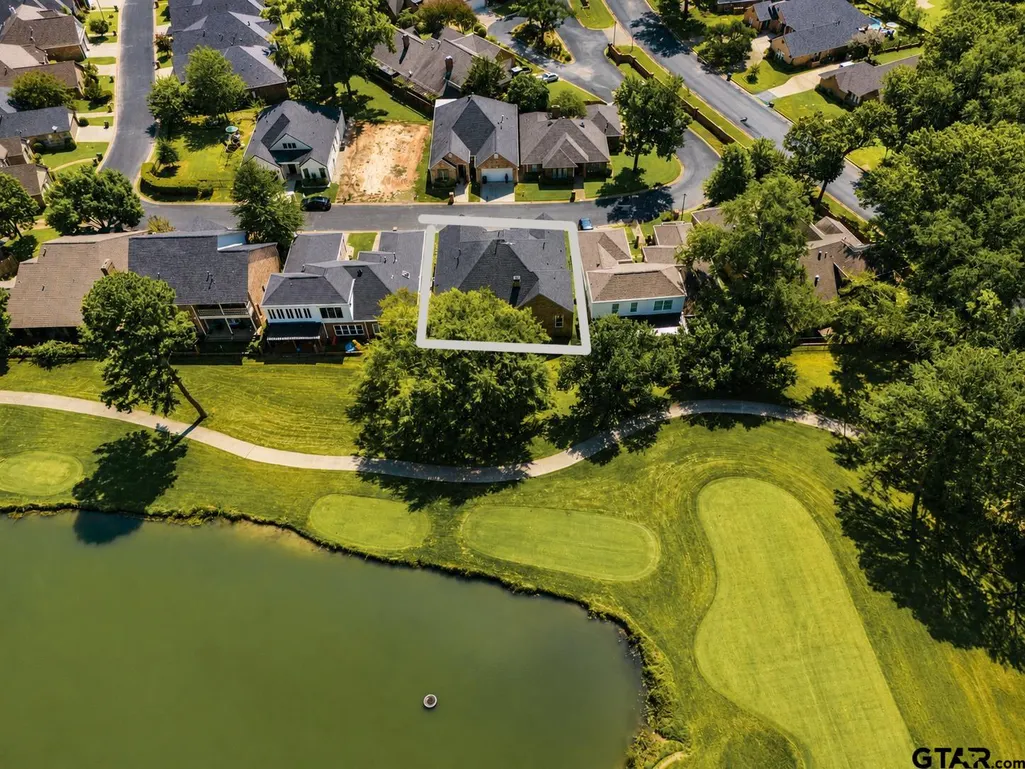
Water Views - Golf Course
Address
7149 Holly Square Court, Tyler, TX
Price
$ 635,000
Property Attributes
- MLS#26011289
- TypeSingle Family
- Listing Status Active
- CountySMITH
- CityTyler
- AreaSmith
- NeighborhoodHollytree Square
- Zip75703
- StyleTraditional
- Year Built1997
- Taxes$ 5795
- Price$ 635,000
- Bedrooms3
- Full Bathrooms2
- Half Bathrooms0
- Sqr Footage2801
- Lot Size0.13 Acres
Data Source:
Greater Tyler AOR (GTAR)
Property Description
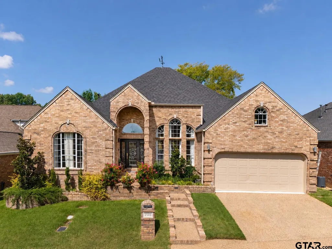
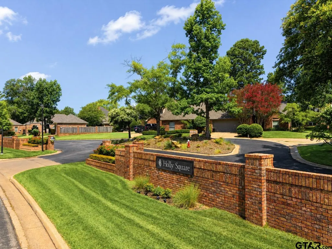
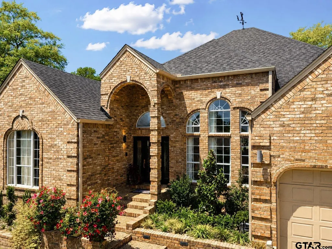
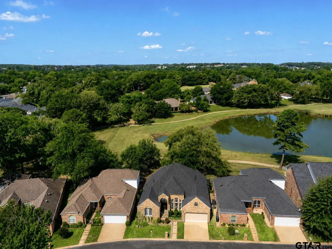
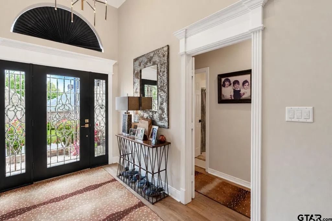
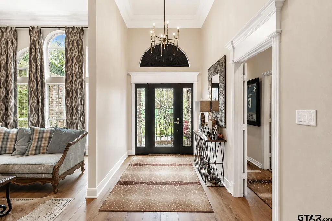
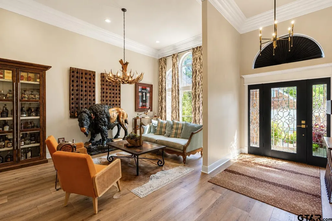
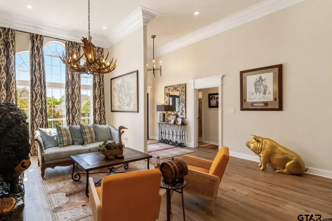
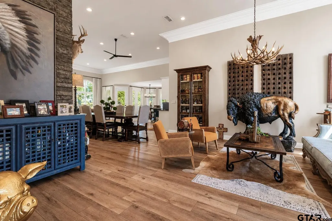
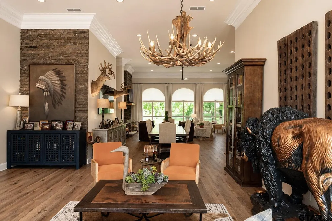
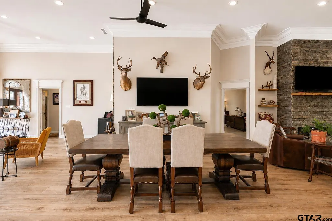
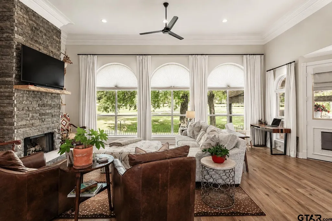
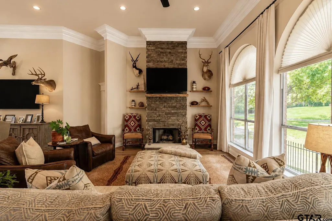
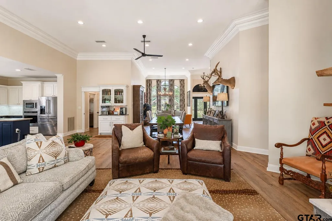
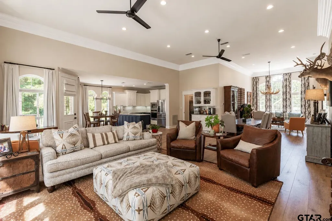
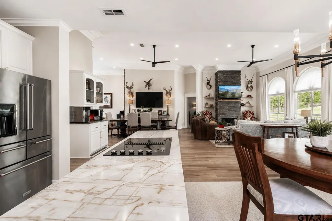
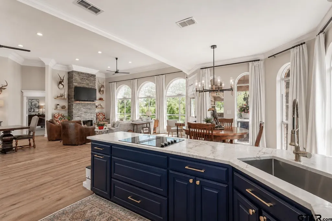
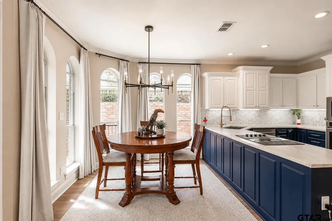
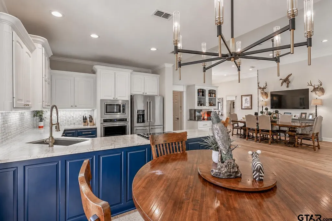
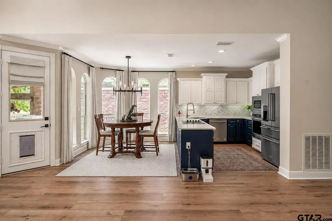
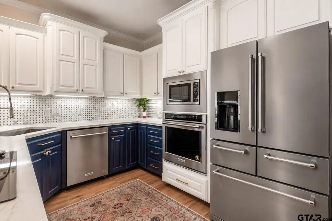
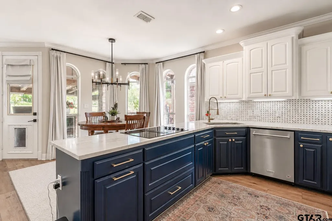
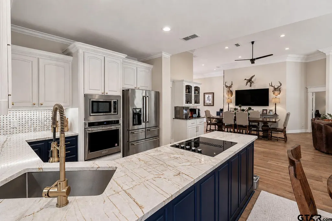
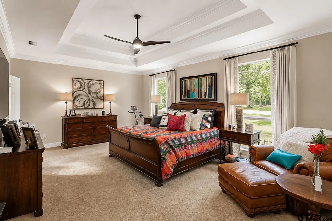
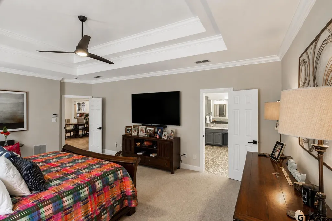
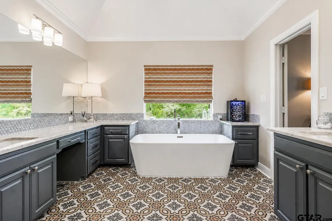
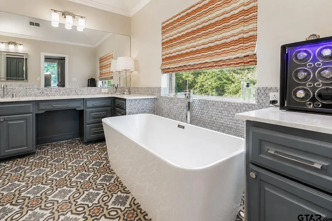
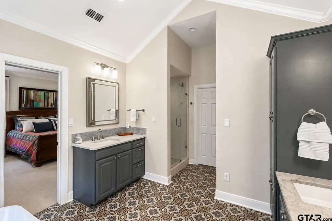
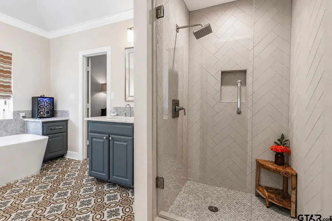
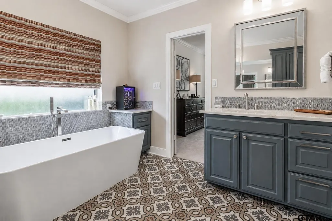
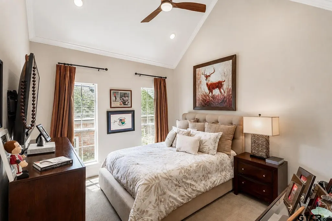
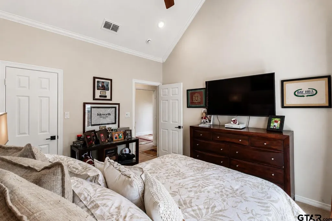
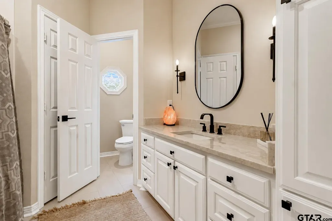
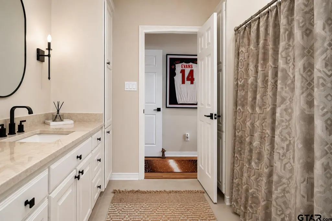
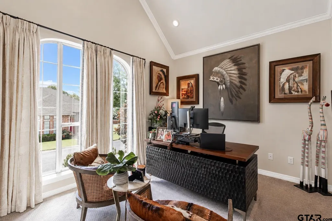
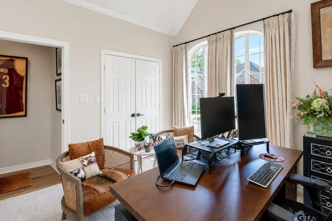
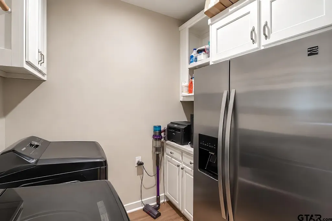
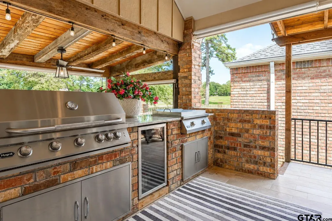
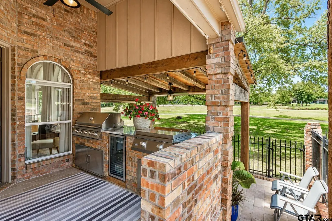
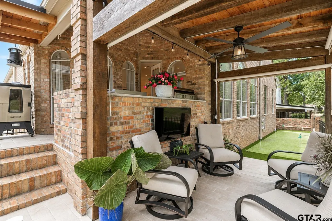
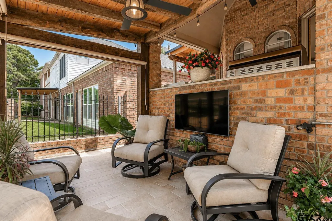
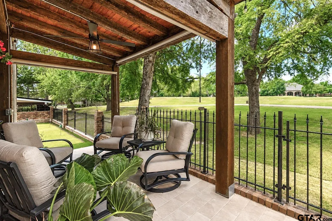
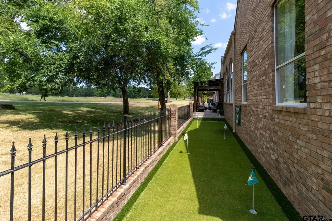
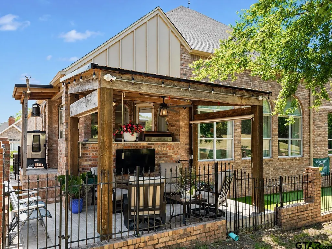
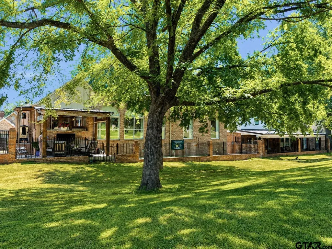
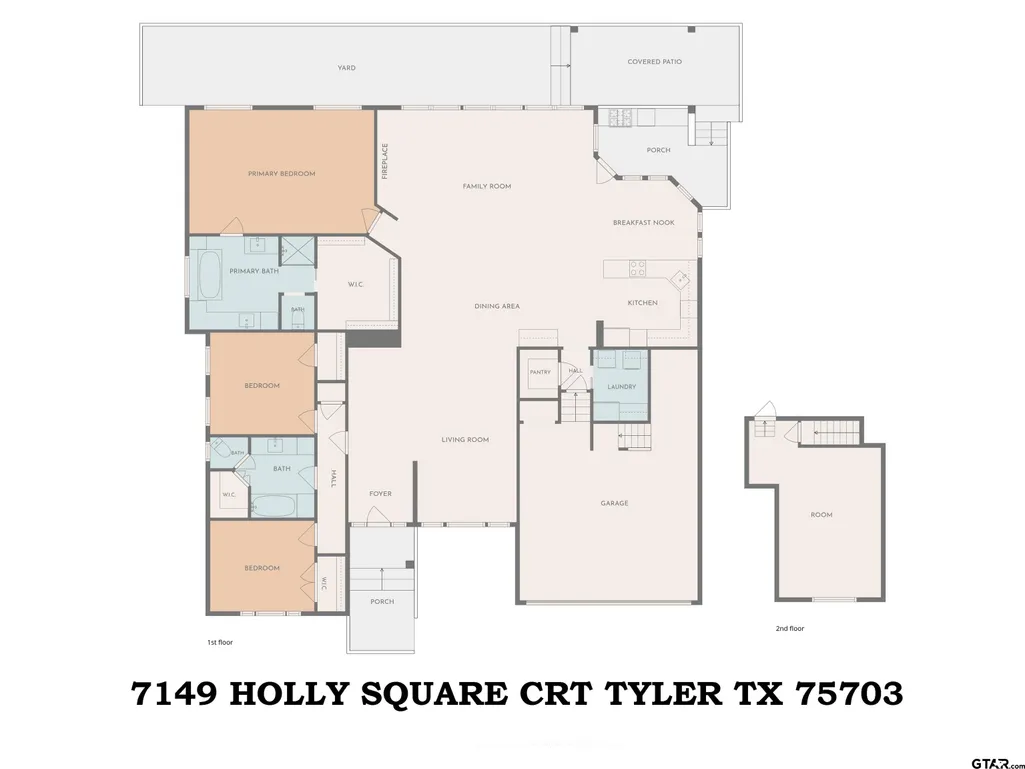
GORGEOUS and IMPRESSIVE home in Hollytree Square. Welcome HOME to this 3/2/2 home situated on the 9th tee box of the Hollytree Country Club golf course. You will absolutely fall in LOVE from the moment you drive up with the beautiful & majestic curb appeal and then even more so as you take your first step inside, greeted by soaring ceilings, open floor plan and windows across the back overlooking the peaceful view of the pond, golfers and the course. This home offers so much ... 2 living areas, 2 dining areas, built-ins, split primary suite w/updated bathroom including a soaking tub, walk-in shower, water closet, separate lavatories and an enormous walk-in closet; 2 additional bedrooms and a spacious hall bath with extra storage; Upstairs, there is a bonus room that would be the perfect game room, office, exercise or hobby room; Large pantry and a utility room with space for an additional fridge or freezer; And, an oversized & immaculate 2-car garage w/epoxy flooring. Outside, along with the incredible view, you will enjoy the full outdoor kitchen outfitted with a grill, griddle & mini fridge, as well as a lovely, covered patio for enjoying relaxed evenings or entertaining, free from pesky mosquitos thanks to the misting system. But that's not all -- a few steps further takes you to the 5-hole putting green to keep your skills sharp! Don't worry about yard work, the HOA covers that year-round. New roof & spray foam insulation in 2026. This home is completely incredible, updated and loved, inside and out. Make your move to see it TODAY, your dream home awaits.
| Elementary School | Middle School | High School |
|---|---|---|
| Jack Elementary School | Three Lakes Middle School | Tyler Legacy High School |
| Price History | |
|---|---|
| 8/14/2026 | Listed $635,000 |
General Features
| Living Area | 2801.0 |
|---|---|
| Sewer | Public Sewer |
| Heating | Central/Gas,Fireplace |
| Cooling | Central Electric,Ceiling Fan(s) |
| Utilities | Cable Available,Underground Utilities |
| Possession | Temp Lease |
| Roof | Composition |
| Appliances | Dishwasher,Disposal,Microwave,Electric Oven,Electric Cooktop,Standard Gas |
| HOA Fee | 1200.0 |
| Garage Spaces | 2.0 |
| Patio/Porch Features | Covered,Porch |
| Architectural Style | Traditional |
| Pool Features | None |
| Security Features | Audio and Video Surveillance,Security Lights,Smoke Detector(s) |
| Construction Materials | Brick |
| Year Built | 1997 |
| View | Water |
| Levels | One |
| Property Subtype | Single Family Residence |
| Tax Year | 2026 |
| Community Features | Curbs,Pool |
| Community Name | Hollytree Square |
| Assoc Fee Paid Per | Annually |
| County | Smith |
| New Construction | No |
| Property Type | Residential |
| Association Amenities | Common Area,Tennis Court(s),Golf Course,Greenbelt |
| HOA | Yes |
| Energy Efficient | Insulation,Programmable Thermostat |
| Subdivision Name | Hollytree Square |
| Full Baths | 2 |
| Status | Active |
| Directions | From Grande and Hollytree Drive,go south on Hollytree,right on Hollytree Circle,right into Holly Square Ct. Take immediate left - house will be on the left at sign. |
| High School | Tyler Legacy |
| City | Tyler |
| Body of Water | Private |
| Short Sale Y/N | No |
| Senior Community Y/N | No |
| Carport Spaces | 0.0 |
| Elementary School | Jack |
| Tax Annual Amount | 5795.0 |
| Middle/Junior High School | Three Lakes |
| Property Condition | Pre-owned |
| Standard Status | Active |
| Year Built Source | SCAD |
| Virtual Tour | https://www.youtube.com/watch?v=_-FD30qVCak |
| Legal Description | LOT 3A,BLOCK 1538-M,Hollytree Square |
| AttributionContact | [email protected] |
Interior Features
| Interior Amenities | Central Vacuum,Ceiling Fan,Permanent Stairs To Attic,Vaulted Ceiling(s) |
|---|---|
| Flooring | Carpet,Tile,Vinyl |
| Fireplace Features | Wood Burning,Gas,Stone |
| Bathroom Features | Shower and Tub,Shower/Tub,Separate Lavatories,Double Lavatory,Separate Water Closet,Walk-In Closet,Ceramic Tile,Garden Tub |
| Kitchen Features | Pantry |
| Window Features | Blinds,Double Pane Windows |
| Total Bedrooms | 3 |
| LivingAreaSource | SCAD |
| Total Baths | 2 |
Exterior Features
| Exterior Amenities | Outdoor Grill,Irrigation System,Rain Gutters,Other,Lighting,Outdoor Kitchen |
|---|---|
| Fencing | Brick,Wrought Iron |
| Parking Features | Garage Door Opener,Workshop in Garage,Garage,Concrete |
| Lot Features | On Golf Course,Subdivision Lot,Rectangular Lot |
| Water Source | City of Tyler,Public |
| Foundation Details | Slab |
| Lot Dimensions | 0.13 |
| Lot Size Acres | 0.13 |
| Road Surface Type | Paved,All Weather Surface |
| Waterfront Y/N | No |
Amenities
- Foreclosure
- Views
- Short Sale
- New Construction
- Adult 55+
- Lease To Own
- No HOA Fees
- Furnished
- Primary On Main
- Air Conditioning
- Seller Finance
- Green
- Fixer Upper
- Horse
- Golf
- Fireplace
- Deck
- Garage
- Basement
- Pool
Property vs Single Family Average in 75703
Price
Taxes
Year Built
Visits
 © 2026 North Texas Real Estate Information Systems, Inc. All rights reserved. Disclaimer: All information deemed reliable but not guaranteed and should be independently verified. All properties are subject to prior sale, change or withdrawal. Neither listing broker(s) nor eXp Realty in Tyler TX shall be responsible for any typographical errors, misinformation, misprints and shall be held totally harmless. The database information herein is provided from and copyrighted by the North Texas Real
 The data relating to real estate for sale on this website comes in part from the Internet
Data Exchange (IDX) of the Greater Tyler Association of REALTORS Multiple Listing
Service. The IDX logo indicates listings of other real estate firms that are identified in
the detailed listing information. The information being provided is for consumers'
personal, non-commercial use and may not be used for any purpose other than to identify
prospective properties consumers may be interested in purchasing.
The data relating to real estate for sale on this website comes in part from the Internet
Data Exchange (IDX) of the Greater Tyler Association of REALTORS Multiple Listing
Service. The IDX logo indicates listings of other real estate firms that are identified in
the detailed listing information. The information being provided is for consumers'
personal, non-commercial use and may not be used for any purpose other than to identify
prospective properties consumers may be interested in purchasing.
