
Golf Course




Address
2510 Wychelm Dr, Kilgore, TX
Price
$ 249,900
Property Attributes
- MLS#26011027
- TypeSingle Family
- Listing Status Active
- CountyGREGG
- CityKilgore
- AreaGregg
- NeighborhoodGreen Hills
- Zip75662
- StyleTraditional
- Year Built1964
- Taxes$ 4831
- Price$ 249,900
- Bedrooms4
- Full Bathrooms3
- Half Bathrooms0
- Sqr Footage3875
- Lot Size0.39 Acres
Data Source:
Greater Tyler AOR (GTAR)
Property Description
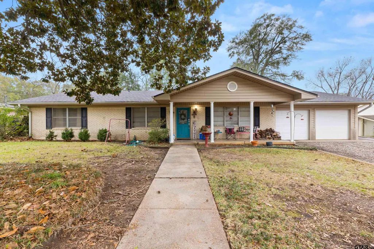
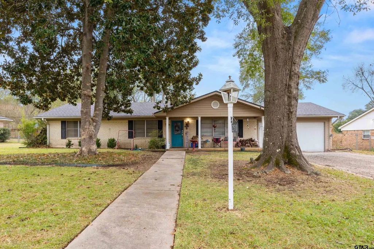
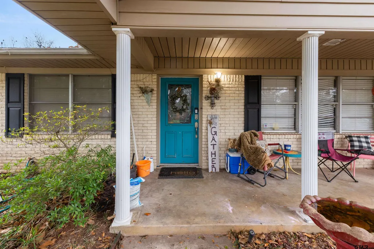
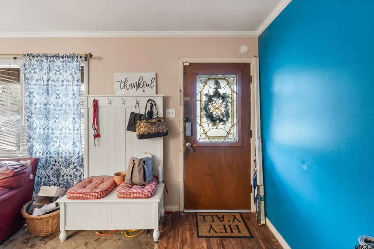
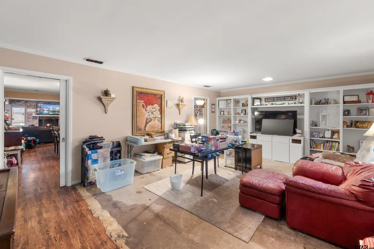
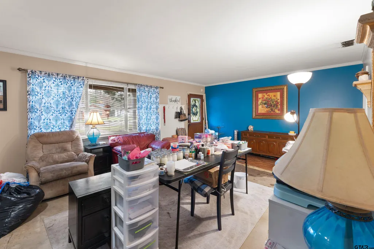
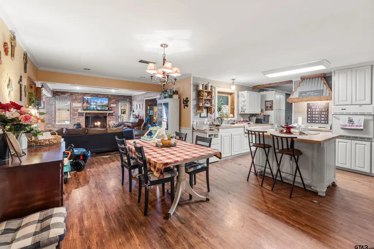
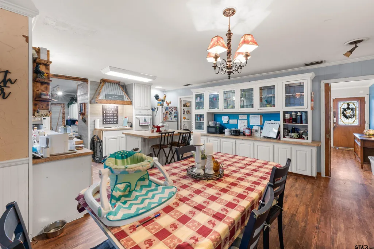
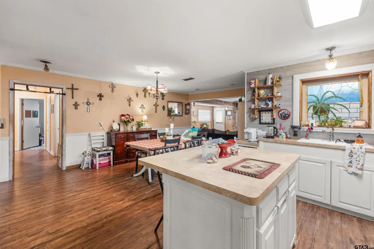
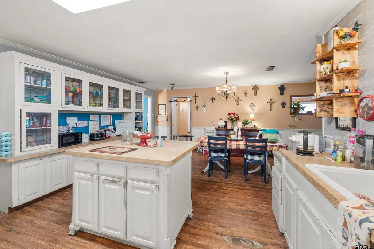
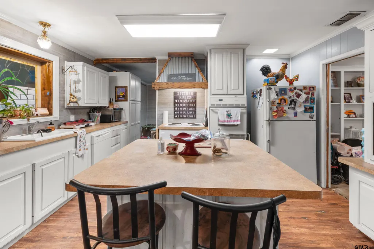
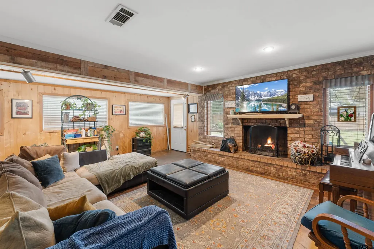
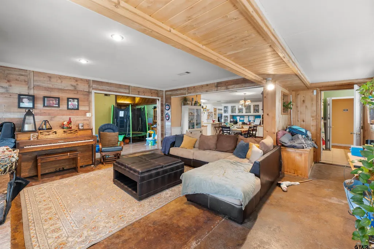
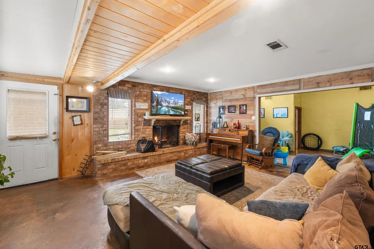
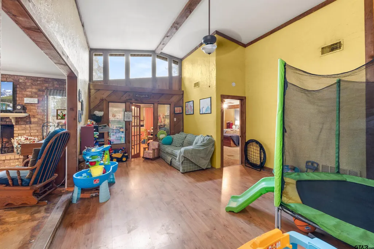
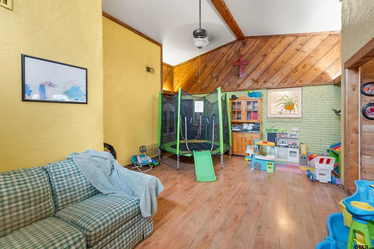
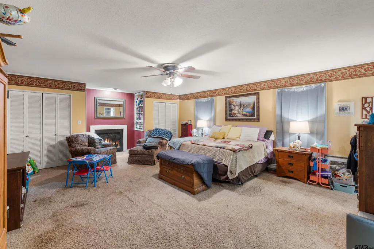
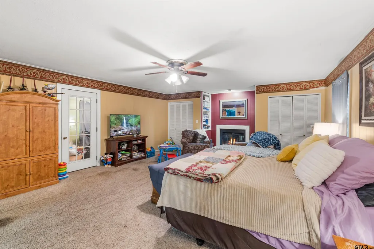
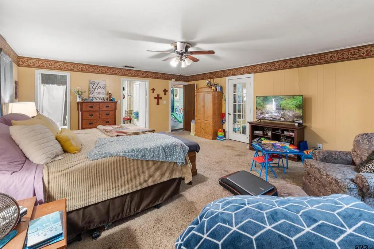
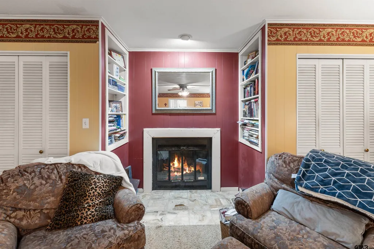
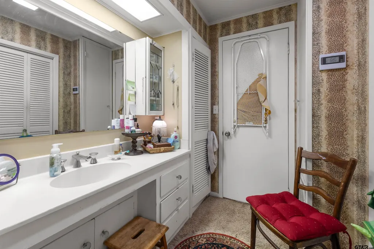
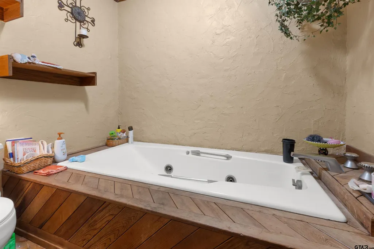
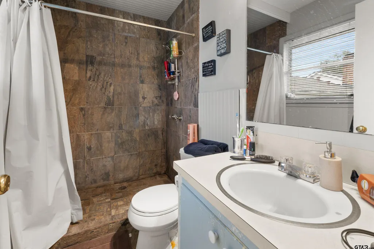
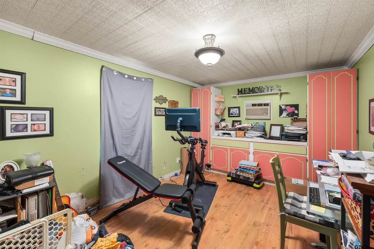
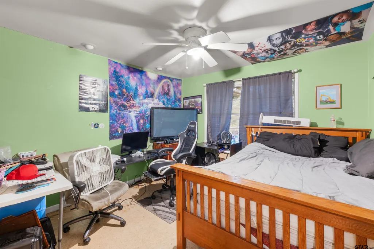
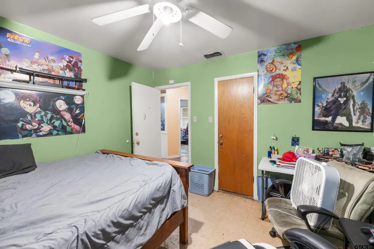
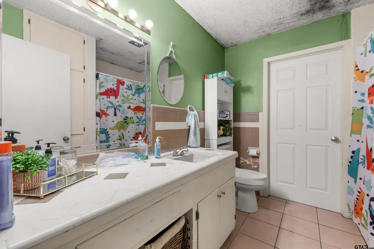
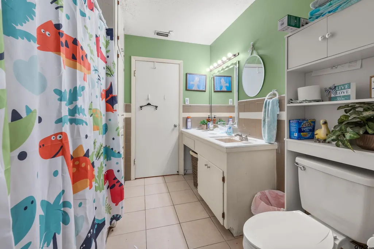
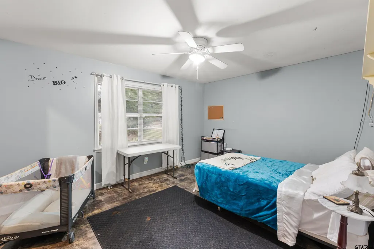
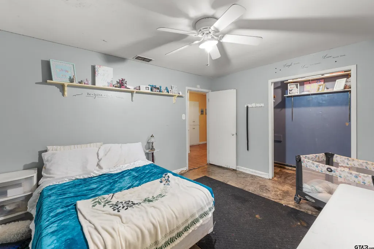
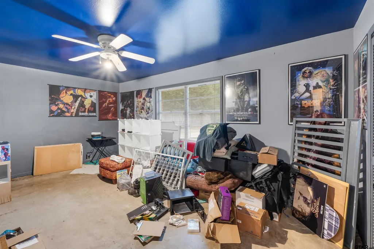
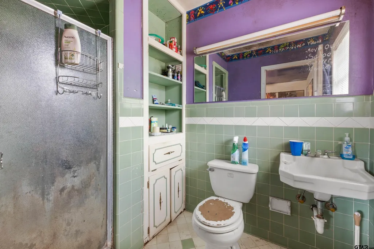
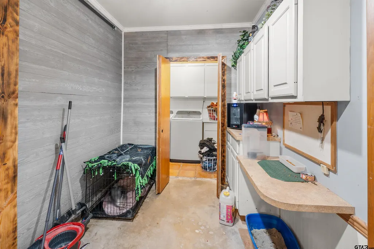
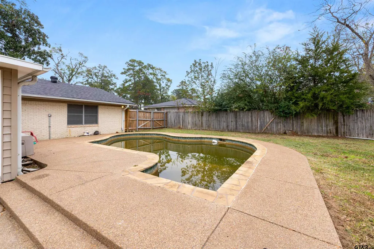
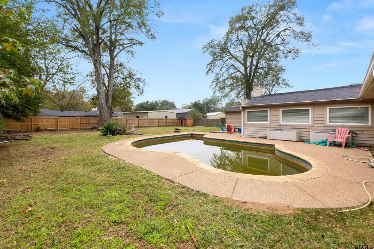
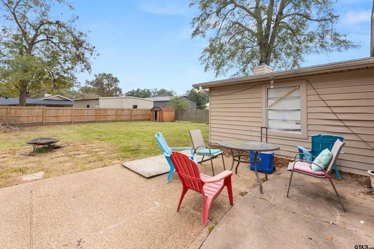
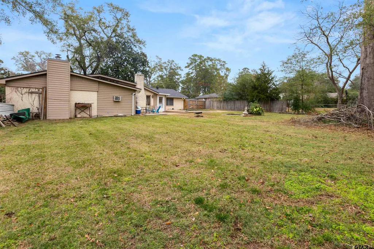
Welcome to this spacious home located in Kilgore’s beautiful and sought after Green Hills Subdivision! Offering just under 4,000 sq. ft., this 4-bedroom, 3-bath residence blends comfort, functionality, and room to grow. Inside, you’ll find multiple living areas perfect for entertaining or creating separate spaces for work, play, and relaxation. The large kitchen with a center island offers abundant storage and prep space, making it a standout feature for home cooks and hosts alike. All bedrooms are generously sized, with two featuring attached bathrooms for added convenience. The expansive primary suite is a true retreat—complete with split bathrooms and its own cozy fireplace, offering luxury and privacy. In addition to the bedrooms, the home includes a dedicated office, ideal for remote work, hobbies, or a quiet study space. Step outside to an oversized backyard featuring an in-ground pool, perfect for families, summer gatherings, and outdoor entertaining. This prime location places you within walking distance of parks, a dog park, golf, and scenic walking trails, while still being close to everything Kilgore has to offer—shopping, dining, schools, and community events. Don’t miss your chance to put your finishing touches on this remarkable property. New roof added in 2022! Come see it today and make it your own!
| Elementary School | Middle School | High School |
|---|---|---|
| Kilgore Elementary School | Kilgore Middle School | Kilgore High School |
| Price History | |
|---|---|
| 8/8/2026 | Listed $249,900 |
General Features
| Living Area | 3875.0 |
|---|---|
| Heating | Central/Electric |
| Cooling | Central Electric |
| Roof | Composition |
| Appliances | Dishwasher,Electric Oven,Electric Cooktop,Standard Gas |
| Garage Spaces | 2.0 |
| Patio/Porch Features | Covered,Porch |
| Architectural Style | Traditional |
| Pool Features | In Ground,Chlorine,Private |
| Security Features | Audio and Video Surveillance,Security Lights,Smoke Detector(s) |
| Construction Materials | Brick |
| Year Built | 1964 |
| Levels | One |
| Property Subtype | Single Family Residence |
| Tax Year | 2025 |
| County | Gregg |
| New Construction | No |
| Property Type | Residential |
| HOA | No |
| Subdivision Name | Green Hills |
| Full Baths | 3 |
| Status | Active |
| Directions | Use GPS. Head E on Stone RD for .8 mile. Turn R on Higginbotham heading S for .5 miles. Turn R on Wychelm. Home on the L. SIY! |
| High School | Kilgore |
| City | Kilgore |
| Short Sale Y/N | No |
| Senior Community Y/N | No |
| Carport Spaces | 0.0 |
| Elementary School | Kilgore |
| Tax Annual Amount | 4831.72 |
| Middle/Junior High School | Kilgore |
| Property Condition | Pre-owned |
| Standard Status | Active |
| Year Built Source | GCAD |
| Legal Description | LT 5 BLK 7 GREEN HILLS |
| AttributionContact | Cell: 903-738-5338 |
Interior Features
| Interior Amenities | Master Bedroom Split,Guest Bedroom Split,All Bedrooms Downstairs,Sitting Area In Master,Walk-In Closet,Fireplace In Master,Breakfast Bar,Ceiling Fan |
|---|---|
| Fireplace Features | Wood Burning,Two Or More Fireplaces,Gas |
| Bathroom Features | Shower/Tub,Shower and Jetted Tub,Separate Lavatories,Walk-In Closet |
| Kitchen Features | Island |
| Window Features | Blinds |
| Total Bedrooms | 4 |
| LivingAreaSource | Owner |
| Total Baths | 3 |
Exterior Features
| Fencing | Wood |
|---|---|
| Parking Features | Garage |
| Lot Features | Subdivision Lot,Rectangular Lot |
| Water Source | Public |
| Foundation Details | Slab |
| Lot Size Acres | 0.39 |
| Waterfront Y/N | No |
Amenities
- Foreclosure
- Views
- Short Sale
- New Construction
- Adult 55+
- Lease To Own
- No HOA Fees
- Furnished
- Primary On Main
- Air Conditioning
- Seller Finance
- Green
- Fixer Upper
- Horse
- Golf
- Fireplace
- Deck
- Garage
- Basement
- Pool
Property vs Single Family Average in 75662
Price
Taxes
Year Built
Visits
 © 2026 North Texas Real Estate Information Systems, Inc. All rights reserved. Disclaimer: All information deemed reliable but not guaranteed and should be independently verified. All properties are subject to prior sale, change or withdrawal. Neither listing broker(s) nor eXp Realty in Tyler TX shall be responsible for any typographical errors, misinformation, misprints and shall be held totally harmless. The database information herein is provided from and copyrighted by the North Texas Real
 The data relating to real estate for sale on this website comes in part from the Internet
Data Exchange (IDX) of the Greater Tyler Association of REALTORS Multiple Listing
Service. The IDX logo indicates listings of other real estate firms that are identified in
the detailed listing information. The information being provided is for consumers'
personal, non-commercial use and may not be used for any purpose other than to identify
prospective properties consumers may be interested in purchasing.
The data relating to real estate for sale on this website comes in part from the Internet
Data Exchange (IDX) of the Greater Tyler Association of REALTORS Multiple Listing
Service. The IDX logo indicates listings of other real estate firms that are identified in
the detailed listing information. The information being provided is for consumers'
personal, non-commercial use and may not be used for any purpose other than to identify
prospective properties consumers may be interested in purchasing.
