

Address
2075 Stonegate Valley Dr, Tyler, TX
Price
$ 848,000
Property Attributes
- MLS#26010752
- TypeSingle Family
- Listing Status Active
- CountySMITH
- CityTyler
- AreaSmith
- NeighborhoodSTONEGATE ADDN
- Zip75703
- StyleTraditional
- Year Built2009
- Taxes$ 10264
- Price$ 848,000
- Bedrooms4
- Full Bathrooms2
- Half Bathrooms2
- Sqr Footage3361
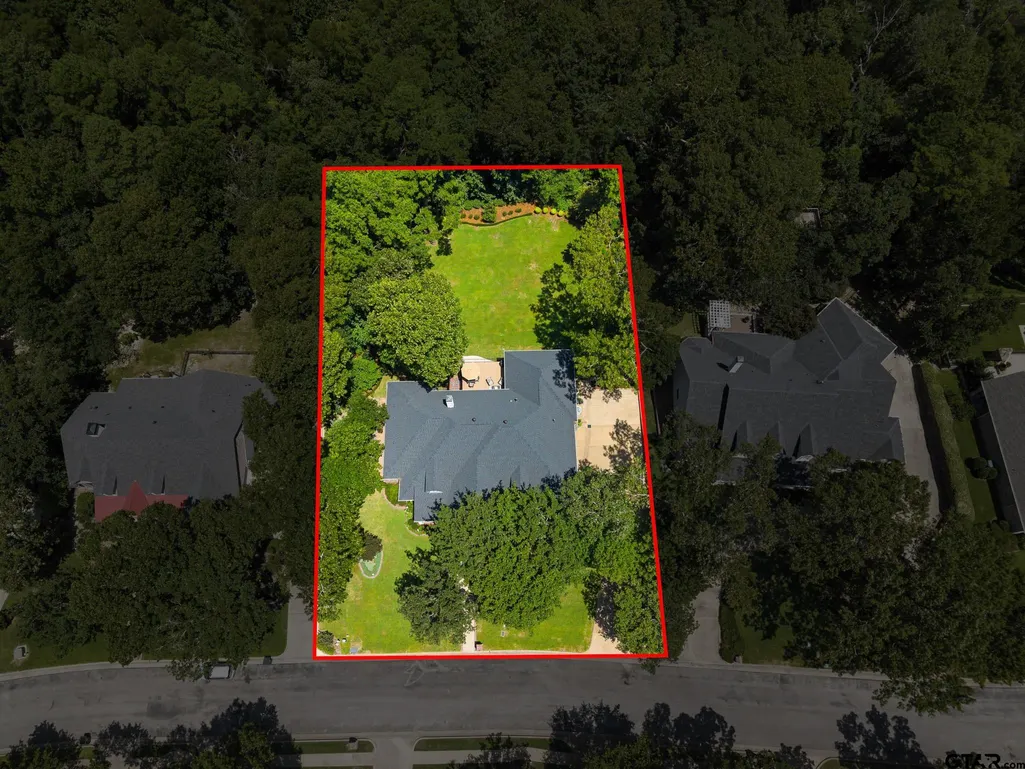
- Lot Size0.57 Acres
Data Source:
Greater Tyler AOR (GTAR)
Property Description
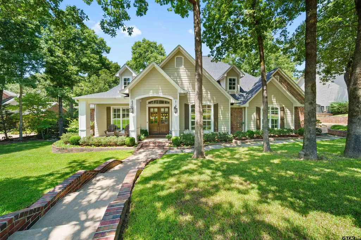
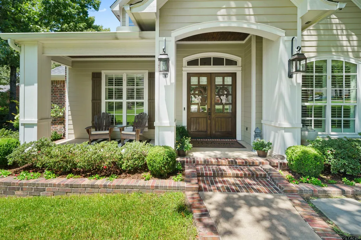
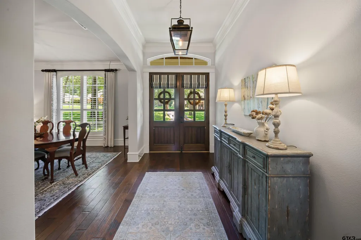
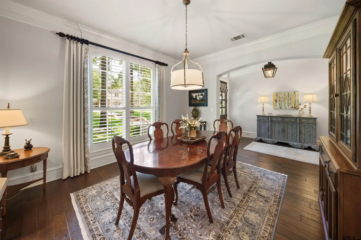
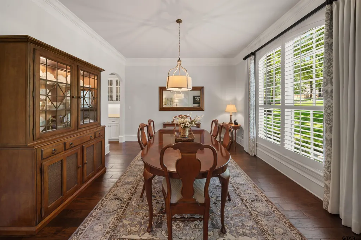
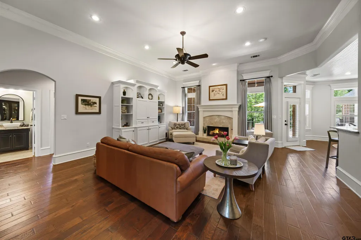
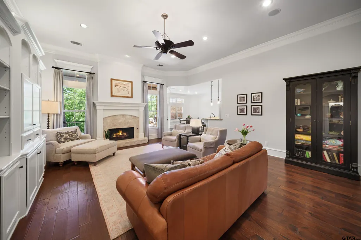
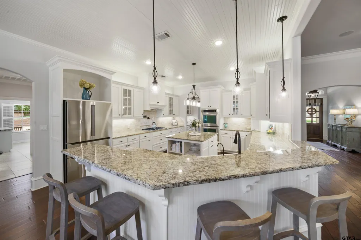
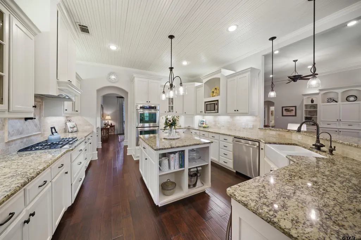
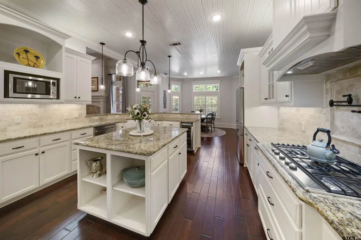
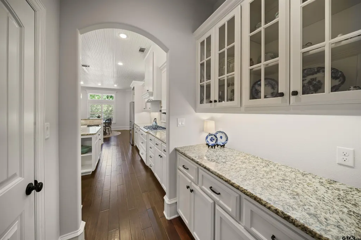
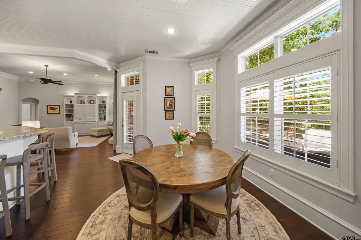
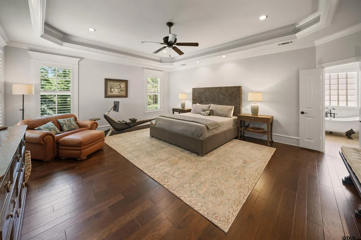
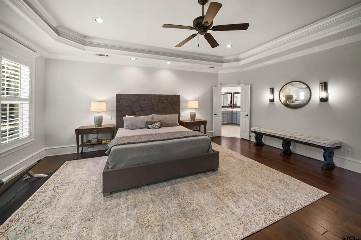
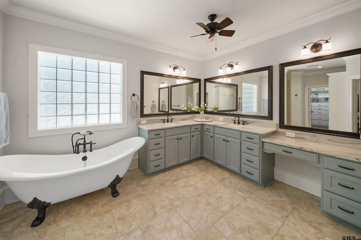
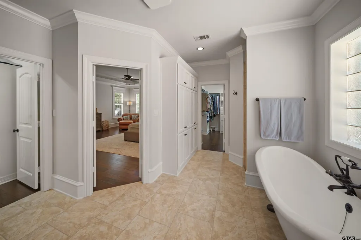
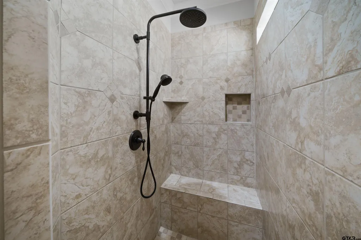
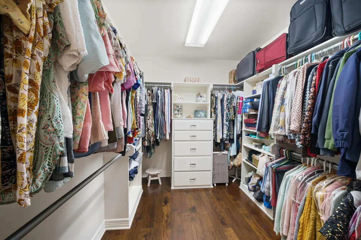
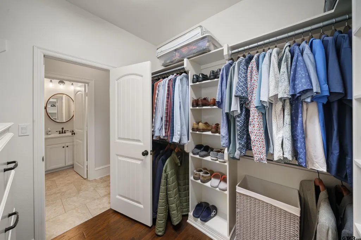
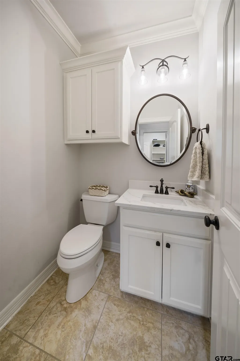
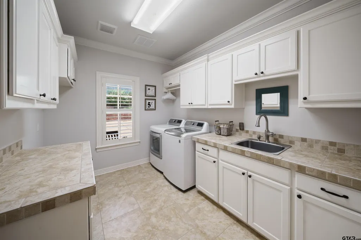
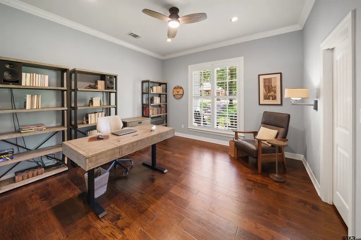
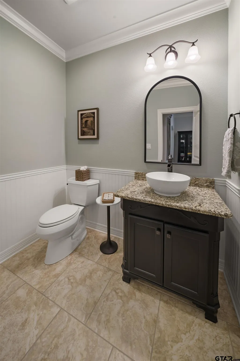
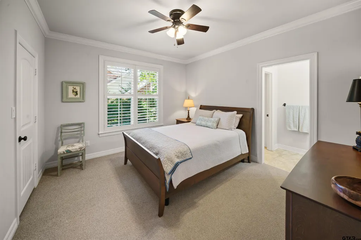
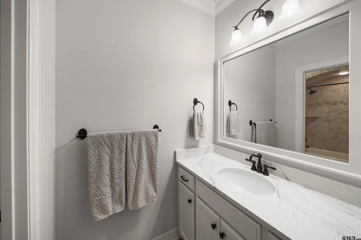
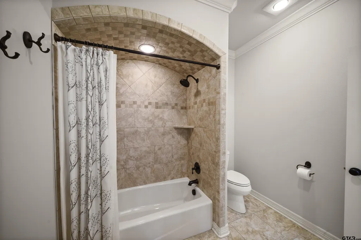
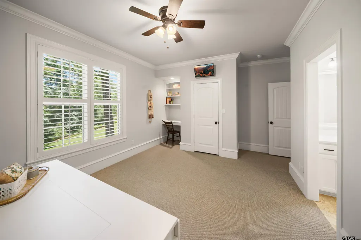
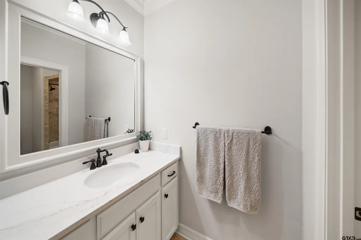
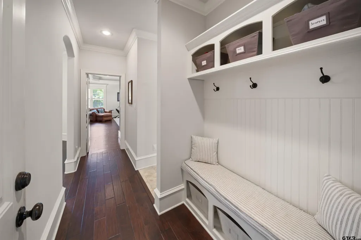
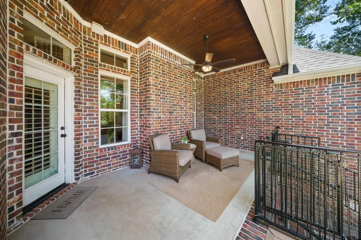
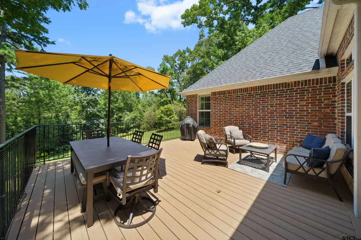
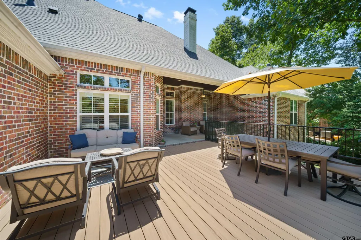
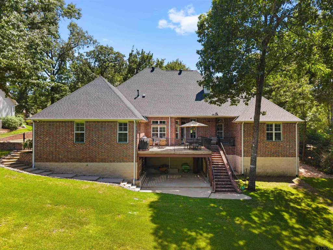
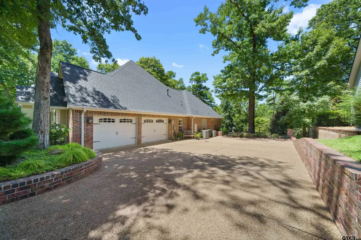
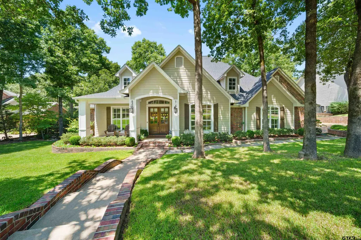
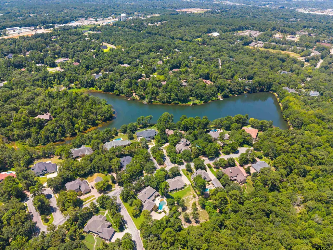
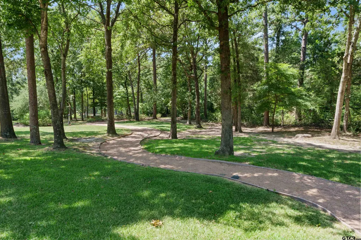
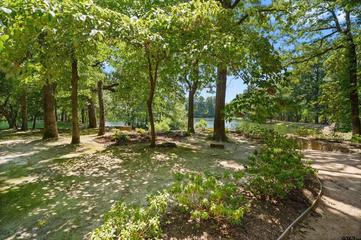
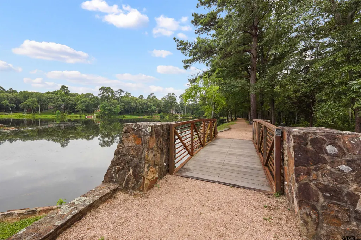
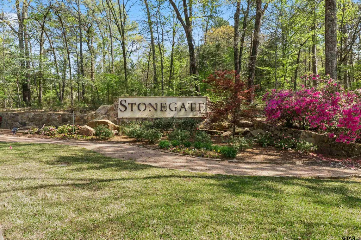
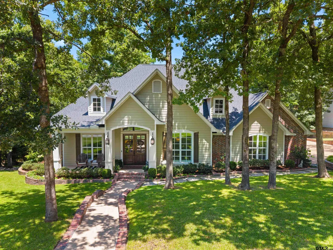
Located in the highly sought-after gated community of Stonegate, this custom 4-bedroom, 2 full bath & 2 half bath home offers quality construction, exceptional updates, & one of Tyler's most convenient locations. Just minutes from shopping, dining, hospitals, & schools, Stonegate also offers residents exclusive access to a private lake & lighted walking trails, providing a peaceful setting in the heart of the city. Inside, you'll find fresh interior paint throughout, updated hardwood flooring in the primary suite & office, new carpet, plantation shutters, soaring ceilings, formal dining, & a spacious living room with custom built-ins & a gas fireplace. The kitchen features granite countertops, a large island, gas cooktop, double ovens, farmhouse sink, very large walk in butlers pantry & abundant cabinetry, while the oversized primary suite offers an updated bath with quartzite countertops, clawfoot tub, separate shower, & 2 impressive walk-in closets. Significant investments have already been made, including a Class 4 impact-resistant roof, new seamless gutters with LeafBlaster gutter guards, a professionally designed backyard transformation, & a 400-square-foot TimberTech AZEK deck built on custom steel I-beam construction overlooking the secluded backyard. Additional features such as French drains, a 16-zone Wi-Fi irrigation system, extended driveway, new concrete stairs, & professional landscaping create a truly park-like setting. Additionally, updated electrical, a tankless water heater, whole-home water filtration, reverse osmosis drinking water, central vacuum, annual HVAC maintenance, AprilAire air purification, Wi-Fi smoke detectors, & a smart home system that allows you to control the HVAC, irrigation, garage doors, exterior lighting, & security from your phone through the Alert 360 system. The attic features extensive built-in storage in addition to the home's generous closets, plus a 400-lb attic lift for easy access. This home truly has it all
| Elementary School | Middle School | High School |
|---|---|---|
| Whitehouse - Brown Elementary School | Whitehouse Middle School | Whitehouse High School |
| Price History | |
|---|---|
| 8/2/2026 | Listed $848,000 |
General Features
| Living Area | 3361.0 |
|---|---|
| Sewer | Public Sewer |
| Heating | Central/Gas,Zoned,Fireplace,Hot Water |
| Cooling | Central Electric,Zoned-2,Ceiling Fan(s) |
| Utilities | Cable Available,Underground Utilities |
| Roof | Composition |
| Appliances | Dishwasher,Disposal,Microwave,Refrigerator,Ice Maker,Double Oven,Electric Oven,Gas Cooktop,Tankless Water Heater |
| HOA Fee | 1200.0 |
| Garage Spaces | 2.0 |
| Patio/Porch Features | Patio,Covered,Deck |
| Architectural Style | Traditional |
| Pool Features | None |
| Security Features | Security Gate,Audio and Video Surveillance,Security Lights,Security System |
| Construction Materials | Brick,Cement Siding |
| Year Built | 2009 |
| Levels | One |
| Property Subtype | Single Family Residence |
| Tax Year | 2026 |
| Community Features | Lake,Curbs |
| Community Name | Stonegate |
| Assoc Fee Paid Per | Annually |
| County | Smith |
| New Construction | No |
| Property Type | Residential |
| Association Amenities | Common Area,Fishing,Security,Other |
| HOA | Yes |
| Energy Efficient | Insulation |
| Subdivision Name | STONEGATE ADDN |
| Full Baths | 2 |
| Status | Active |
| Directions | Start on the TX-323 Loop heading toward the southern side of Tyler,Follow S SW Loop 323 east toward the southeast side of town,Turn right onto Paluxy Drive,Turn left onto Stonegate Boulevard,Turn rig |
| High School | Whitehouse |
| City | Tyler |
| Body of Water | Private |
| Short Sale Y/N | No |
| Senior Community Y/N | No |
| Carport Spaces | 0.0 |
| Elementary School | Whitehouse - Brown |
| Tax Annual Amount | 10264.34 |
| Middle/Junior High School | Whitehouse |
| Property Condition | Pre-owned |
| Standard Status | Active |
| Year Built Source | SCAD |
| Legal Description | BLOCK 1544-P LOT 9 |
| AttributionContact | Cell: 903-780-7354 |
Interior Features
| Interior Amenities | All Bedrooms Downstairs,Master Bedroom Split,Walk-In Closet,Breakfast Bar,Attic Lift,Ceiling Fan |
|---|---|
| Flooring | Carpet,Wood,Tile |
| Fireplace Features | Gas |
| Bathroom Features | Shower and Tub,Shower/Tub,Walk-In Closet,Separate Walk-In Closets |
| Kitchen Features | Pantry,Island |
| Window Features | Plantation Shutters |
| Half Baths | 2 |
| Total Bedrooms | 4 |
| LivingAreaSource | SCAD |
| Total Baths | 4 |
Exterior Features
| Exterior Amenities | Irrigation System,Rain Gutters,Lighting |
|---|---|
| Fencing | Partial,Wrought Iron |
| Parking Features | Inside Entrance,Garage Door Opener,Concrete |
| Lot Features | Wooded,Subdivision Lot,Rectangular Lot |
| Water Source | City of Tyler,Public |
| Foundation Details | Slab |
| Lot Size Acres | 0.57 |
| Road Surface Type | Paved |
| Waterfront Y/N | No |
Amenities
- Foreclosure
- Views
- Short Sale
- New Construction
- Adult 55+
- Lease To Own
- No HOA Fees
- Furnished
- Primary On Main
- Air Conditioning
- Seller Finance
- Green
- Fixer Upper
- Horse
- Golf
- Fireplace
- Deck
- Garage
- Basement
- Pool
Property vs Single Family Average in 75703
Price
Taxes
Year Built
Visits
 © 2026 North Texas Real Estate Information Systems, Inc. All rights reserved. Disclaimer: All information deemed reliable but not guaranteed and should be independently verified. All properties are subject to prior sale, change or withdrawal. Neither listing broker(s) nor eXp Realty in Tyler TX shall be responsible for any typographical errors, misinformation, misprints and shall be held totally harmless. The database information herein is provided from and copyrighted by the North Texas Real
 The data relating to real estate for sale on this website comes in part from the Internet
Data Exchange (IDX) of the Greater Tyler Association of REALTORS Multiple Listing
Service. The IDX logo indicates listings of other real estate firms that are identified in
the detailed listing information. The information being provided is for consumers'
personal, non-commercial use and may not be used for any purpose other than to identify
prospective properties consumers may be interested in purchasing.
The data relating to real estate for sale on this website comes in part from the Internet
Data Exchange (IDX) of the Greater Tyler Association of REALTORS Multiple Listing
Service. The IDX logo indicates listings of other real estate firms that are identified in
the detailed listing information. The information being provided is for consumers'
personal, non-commercial use and may not be used for any purpose other than to identify
prospective properties consumers may be interested in purchasing.
