
Price Reduction - Lease to Own
Address
2138 Evansburg Ln, Tyler, TX
Price
$ 444,900
Property Attributes
- MLS#26010218
- TypeSingle Family
- Listing Status Active
- CountySMITH
- CityTyler
- AreaSmith
- NeighborhoodASHMORE ADDN
- Zip75703
- StyleTraditional
- Year Built2003
- Taxes$ 9275
- Price$ 444,900
- Bedrooms5
- Full Bathrooms3
- Half Bathrooms0
- Sqr Footage2992
- Lot Size0.22 Acres
Data Source:
Greater Tyler AOR (GTAR)
Property Description
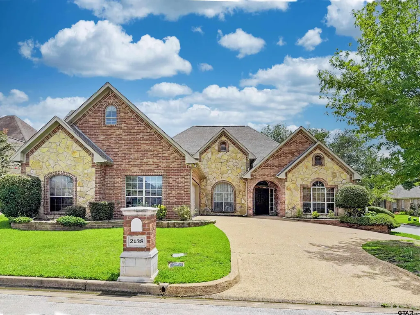
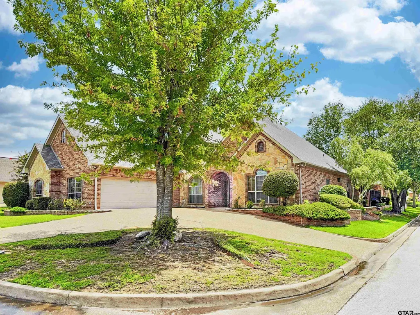
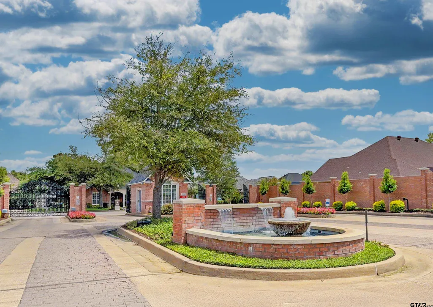
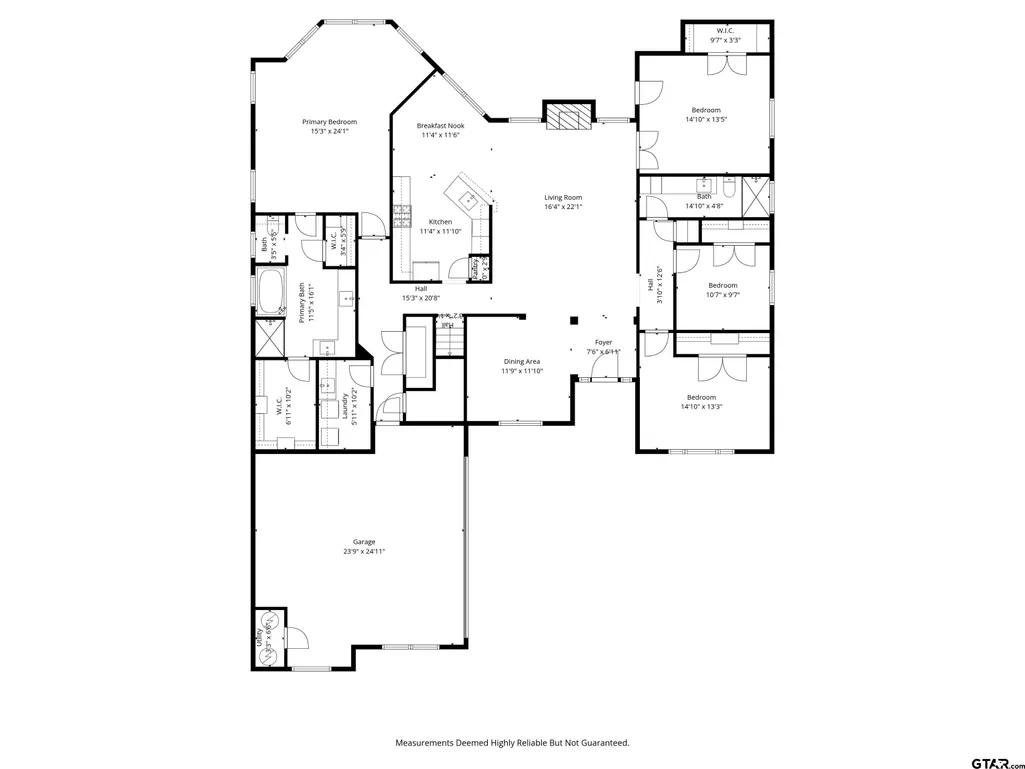
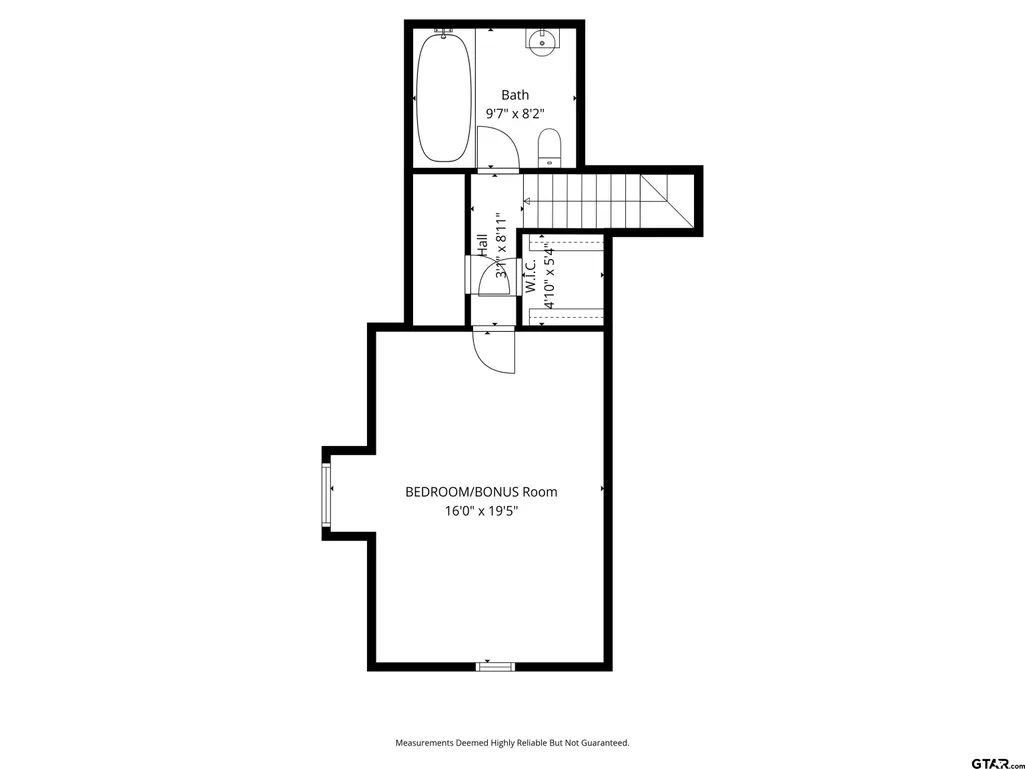
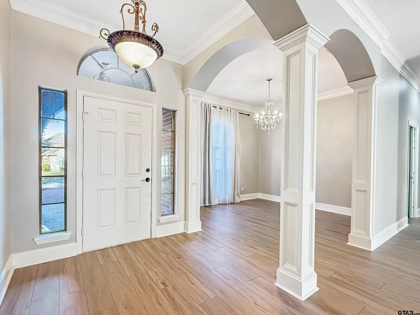
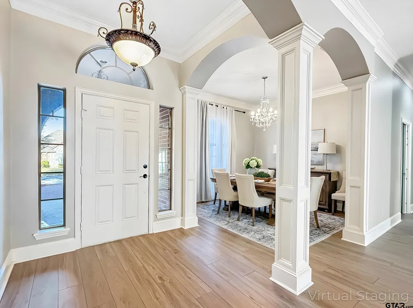
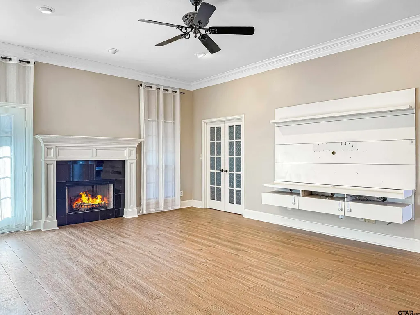
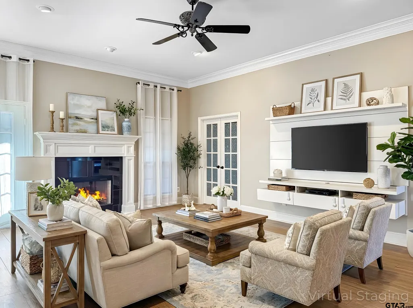
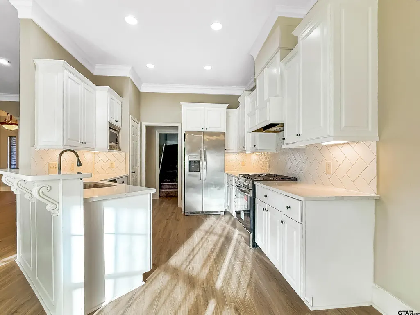
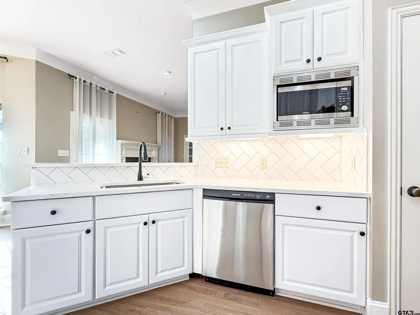
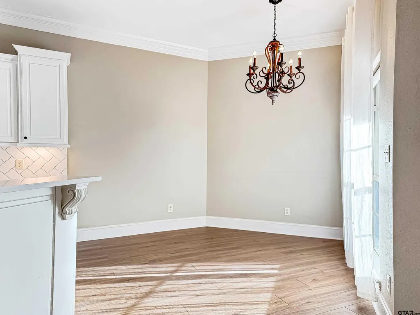
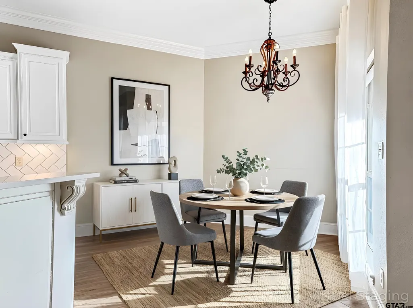
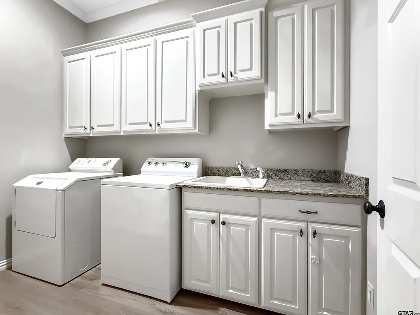
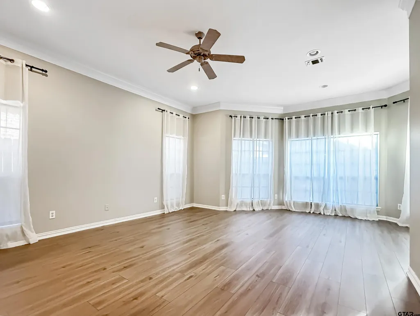
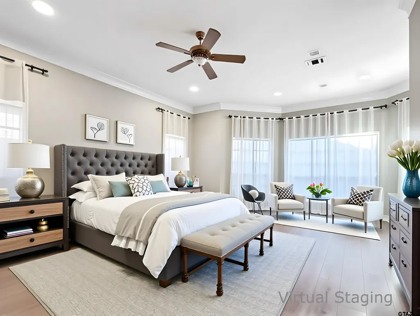
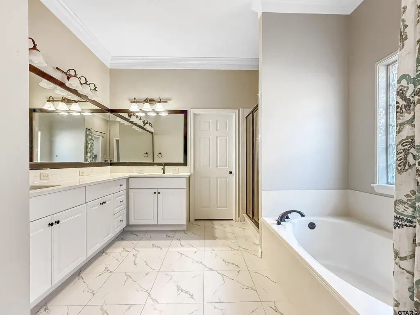
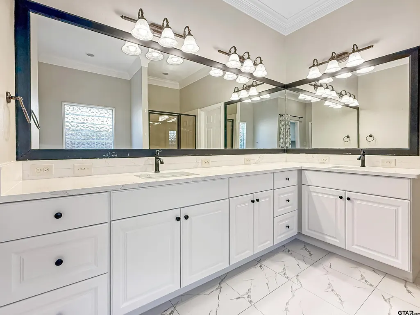
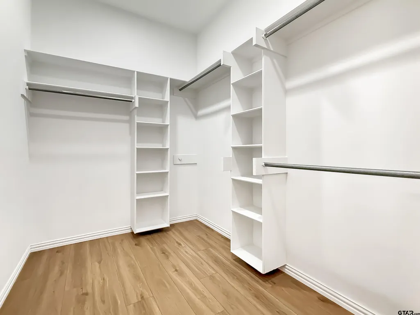
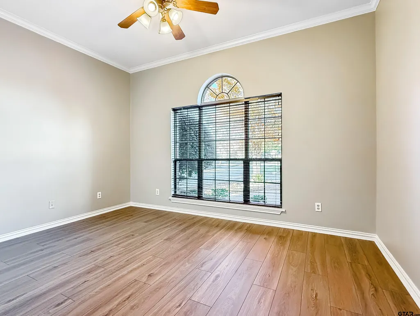
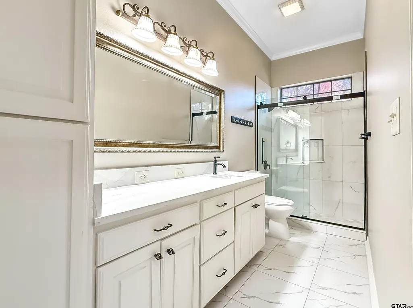
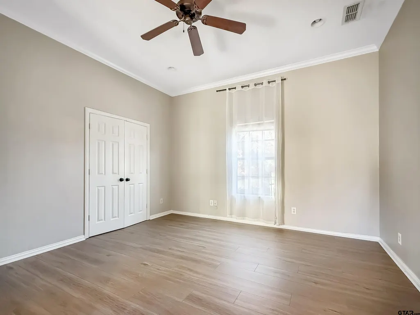
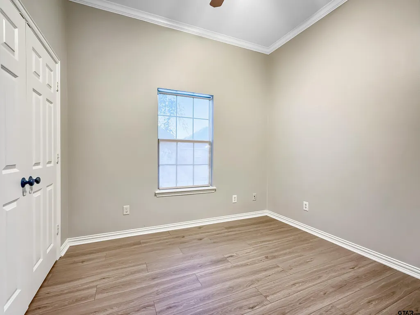
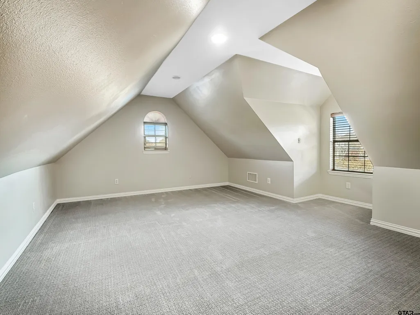
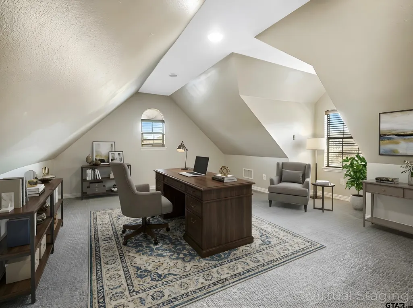
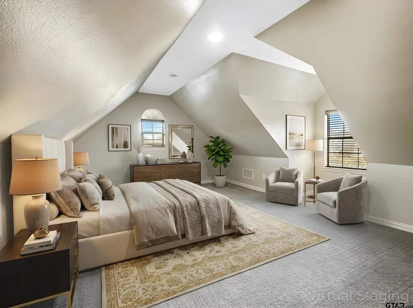
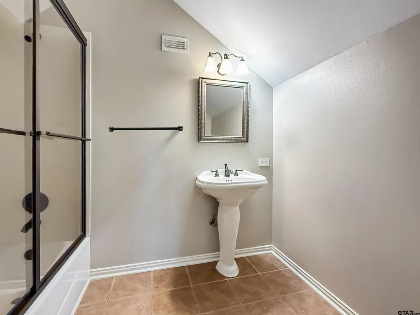
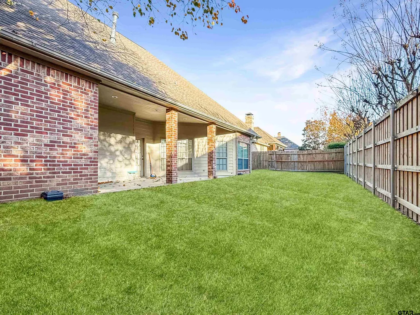
This spacious 4 or 5-bedroom, 3-Bath single-family residence sits on a 0.22-acre lot in the gated Ashmore community. This home offers true lock-and-leave convenience. The exterior features a front-entry garage with a new garage door, extended driveway, and mature landscaping. Covered front entry opens to a welcoming foyer with arched openings, crown molding, and wood flooring that continues through the main living spaces. The primary living room includes a fireplace with a decorative surround, a ceiling fan, and a direct connection to the kitchen and dining areas. Open-concept kitchen features white cabinetry, tile backsplash, granite countertops, island with sink and bar seating, stainless steel appliances, built-in microwave, gas range, dishwasher, and recessed lighting. There is a dedicated laundry space with a sink and full-size washer/dryer hook-ups. The primary suite is located on the main level and includes multiple windows for natural light and an en-suite bathroom which offers dual vanities, framed mirrors, soaking tub, separate shower, and tile flooring. Additional bedrooms provide neutral finishes, ceiling fans, and closet storage, with access to full bathrooms featuring tiled surrounds and updated fixtures. An upstairs bonus room offers flexible space suitable for a media room, exercise area, or secondary living space. This area includes carpeted flooring, sloped ceilings, recessed lighting, and window accents. Outdoor living includes a covered back patio and a fenced backyard with a level lawn, suitable for outdoor seating, recreation, or gardening. The yard is enclosed with a wood privacy fence and bordered by mature trees. The seller is willing to offer a lease-to-own option for this property. AND THERE'S A BRAND NEW ROOF - 7/2026! Zoned for TISD Jack Elementary, Three Lakes Middle School, and Tyler Legacy High. Minutes from Christus Mother Frances Hospital South, Fresh by Brookshires, Cumberland Mall, Faulkner Park, and Rose Rudman Trail.
| Elementary School | Middle School | High School |
|---|---|---|
| Jack Elementary School | Three Lakes Middle School | Tyler Legacy High School |
| Price History | |
|---|---|
| 7/23/2026 | Listed $449,900 |
| 8/28/2026 | 2$444,900 |
General Features
| Living Area | 2992.0 |
|---|---|
| Sewer | Public Sewer |
| Heating | Central/Gas |
| Cooling | Central Electric |
| Utilities | Cable Available |
| Roof | Composition |
| Appliances | Electric Range,Dishwasher,Disposal,Microwave |
| HOA Fee | 476.3 |
| Garage Spaces | 2.0 |
| Patio/Porch Features | Covered |
| Architectural Style | Traditional |
| Pool Features | None |
| Construction Materials | Brick,Stone |
| Year Built | 2003 |
| Levels | Two |
| Property Subtype | Single Family Residence |
| Tax Year | 2025 |
| Community Features | Curbs |
| Assoc Fee Paid Per | Annually |
| County | Smith |
| New Construction | No |
| Property Type | Residential |
| HOA | Yes |
| Subdivision Name | ASHMORE ADDN |
| Full Baths | 3 |
| Status | Active |
| Directions | From Grande and Old Jacksonville,go south on Old Jacksonville and take a left into Ashmore. Take a right onto Dover Ln and a right on Salisbury Ln. Left on Evansburg,and the home is on the corner. Si |
| High School | Tyler Legacy |
| City | Tyler |
| Short Sale Y/N | No |
| Senior Community Y/N | No |
| Carport Spaces | 0.0 |
| Elementary School | Jack |
| Tax Annual Amount | 9275.64 |
| Middle/Junior High School | Three Lakes |
| Property Condition | Pre-owned |
| Standard Status | Active |
| Year Built Source | SCAD |
| Legal Description | ASHMORE ADDN BLOCK 1548-F LOT 1 |
Interior Features
| Interior Amenities | Master Bedroom Split,Walk-In Closet,Breakfast Bar,Ceiling Fan |
|---|---|
| Flooring | Carpet,Laminate,Tile |
| Fireplace Features | Wood Burning |
| Bathroom Features | Shower and Tub,Shower/Tub,Separate Lavatories,Walk-In Closet,Garden Tub |
| Kitchen Features | Pantry |
| Window Features | Blinds |
| Total Bedrooms | 5 |
| LivingAreaSource | SCAD |
| Total Baths | 3 |
Exterior Features
| Exterior Amenities | Irrigation System,Rain Gutters |
|---|---|
| Fencing | Wood |
| Parking Features | Garage,Concrete |
| Water Source | Public |
| Foundation Details | Slab |
| Lot Size Acres | 0.22 |
| Waterfront Y/N | No |
Amenities
- Foreclosure
- Views
- Short Sale
- New Construction
- Adult 55+
- Lease To Own
- No HOA Fees
- Furnished
- Primary On Main
- Air Conditioning
- Seller Finance
- Green
- Fixer Upper
- Horse
- Golf
- Fireplace
- Deck
- Garage
- Basement
- Pool
Property vs Single Family Average in 75703
Price
Taxes
Year Built
Visits
 © 2026 North Texas Real Estate Information Systems, Inc. All rights reserved. Disclaimer: All information deemed reliable but not guaranteed and should be independently verified. All properties are subject to prior sale, change or withdrawal. Neither listing broker(s) nor eXp Realty in Tyler TX shall be responsible for any typographical errors, misinformation, misprints and shall be held totally harmless. The database information herein is provided from and copyrighted by the North Texas Real
 The data relating to real estate for sale on this website comes in part from the Internet
Data Exchange (IDX) of the Greater Tyler Association of REALTORS Multiple Listing
Service. The IDX logo indicates listings of other real estate firms that are identified in
the detailed listing information. The information being provided is for consumers'
personal, non-commercial use and may not be used for any purpose other than to identify
prospective properties consumers may be interested in purchasing.
The data relating to real estate for sale on this website comes in part from the Internet
Data Exchange (IDX) of the Greater Tyler Association of REALTORS Multiple Listing
Service. The IDX logo indicates listings of other real estate firms that are identified in
the detailed listing information. The information being provided is for consumers'
personal, non-commercial use and may not be used for any purpose other than to identify
prospective properties consumers may be interested in purchasing.
