
Address
2829 Yorktown Drive, Tyler, TX
Price
$ 374,900
Property Attributes
- MLS#26010162
- TypeSingle Family
- Listing Status Active
- CountySMITH
- CityTyler
- AreaSmith
- NeighborhoodWYNNEWOOD HEIGHTS
- Zip75701
- StyleTraditional
- Year Built1965
- Taxes$ 4931
- Price$ 374,900
- Bedrooms4
- Full Bathrooms3
- Half Bathrooms1
- Sqr Footage3160
- Lot Size0.42 Acres
Data Source:
Greater Tyler AOR (GTAR)
Property Description
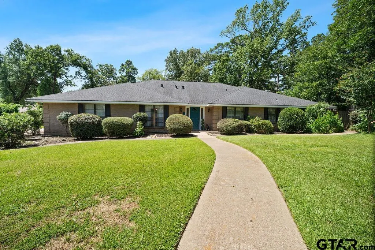
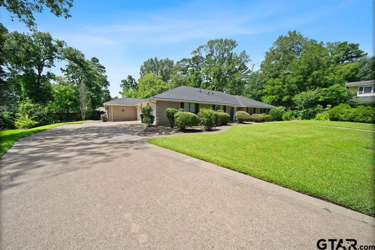
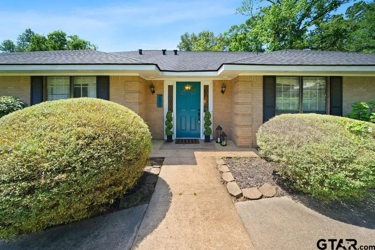
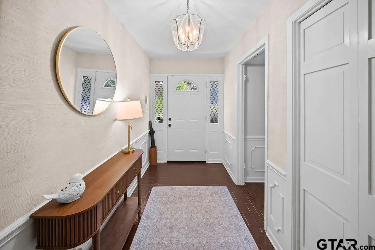
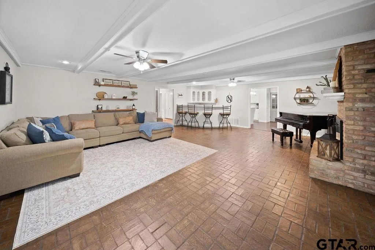
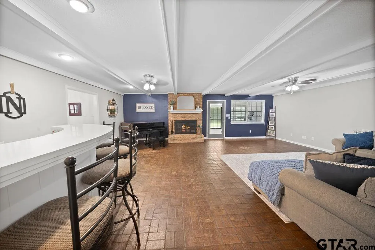
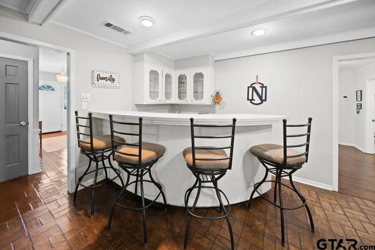
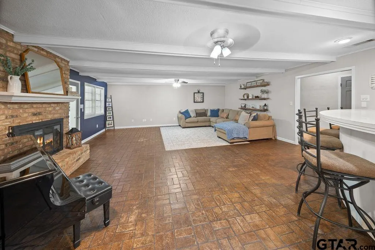
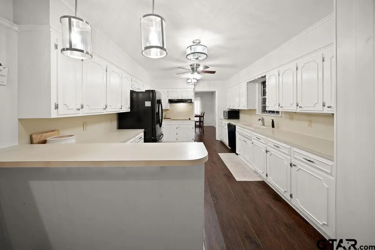
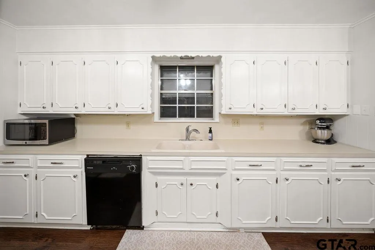
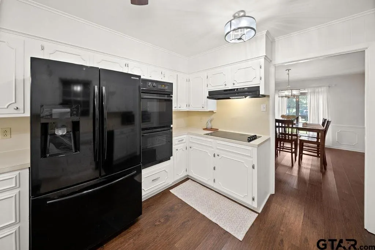
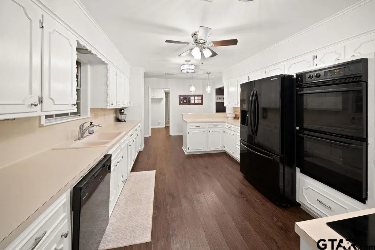
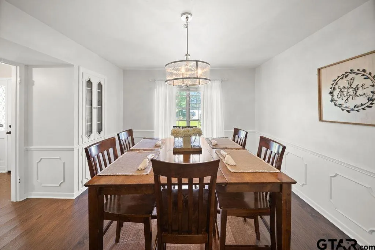
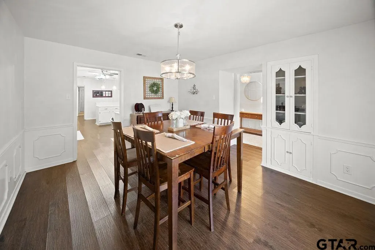
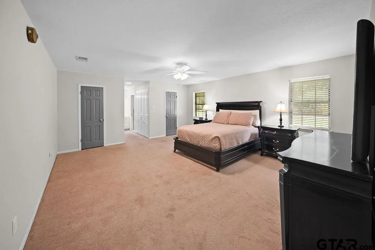
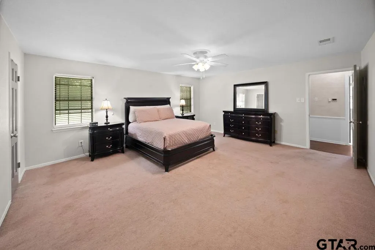
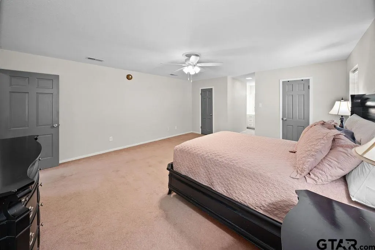
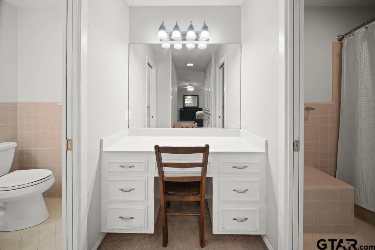
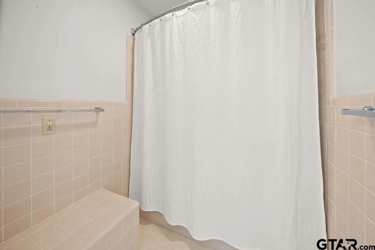
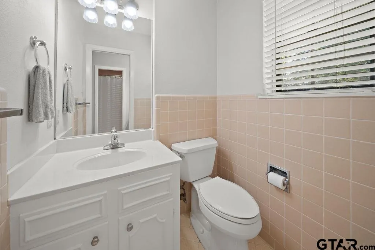
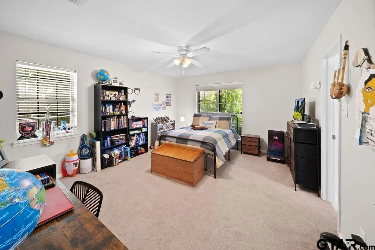
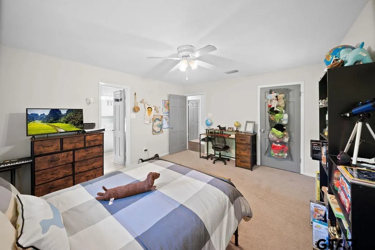
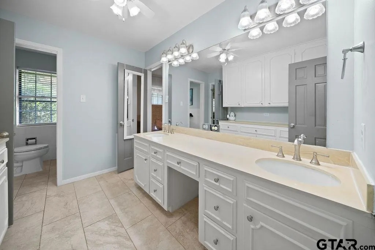
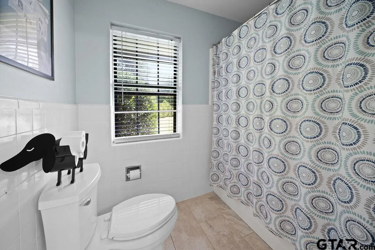
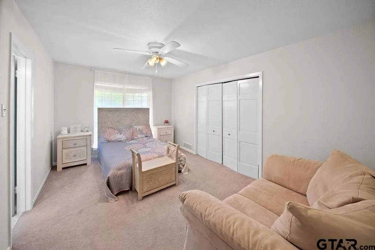
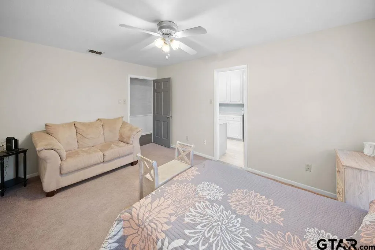
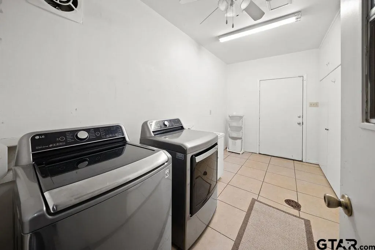
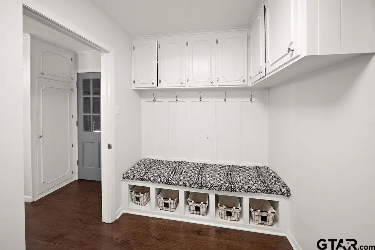
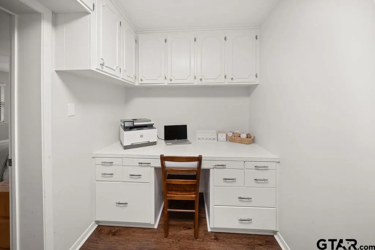
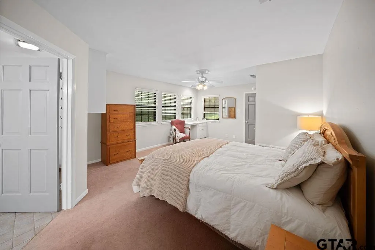
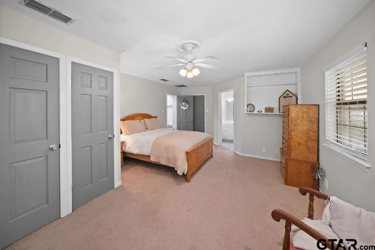
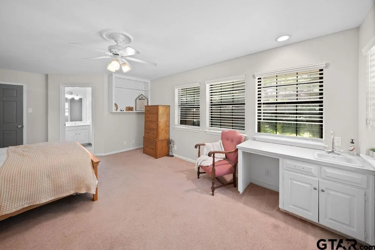
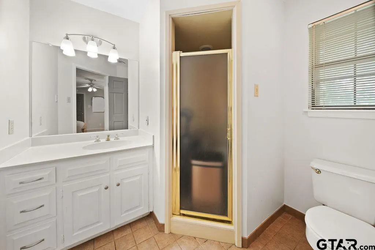
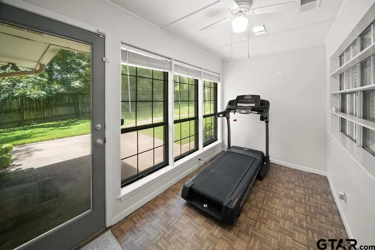
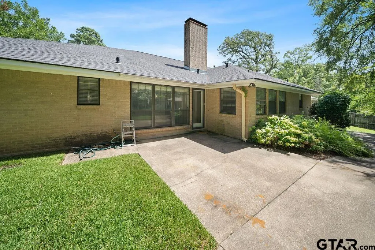
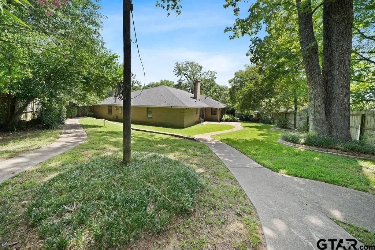
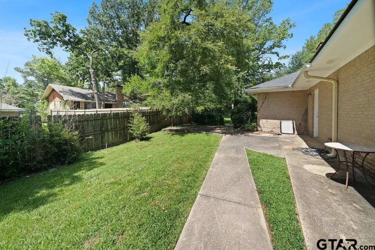
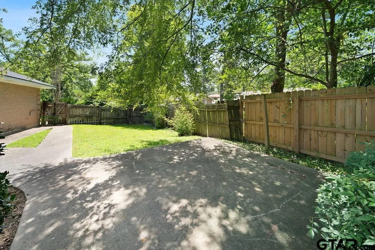
Welcome to this beautifully maintained 4-bedroom, 3.5-bath home with a 3-car garage, perfectly positioned on a quiet cul-de-sac. Offering exceptional curb appeal and a spacious yard, this residence combines warmth, functionality, and timeless charm in a truly move-in ready package. Inside, the inviting living room makes a statement with refinished brick flooring, fresh paint, and a stylish new mantel. A built-in mini bar enhances the space, making it ideal for entertaining or relaxing evenings at home. The generously sized kitchen features abundant storage and opens seamlessly into the formal dining area, creating an easy flow for everyday living and special gatherings alike. The expansive primary suite provides a comfortable retreat, complete with space for a sitting area, neutral finishes, ample storage, and a well-appointed en-suite bath. Two secondary bedrooms share an updated Jack-and-Jill bathroom, while a fourth bedroom with its own full bath offers the perfect setup for guests or a private mother-in-law suite. Designed with convenience in mind, the home also includes a large utility room, a functional mudroom, and impressive storage throughout. A spacious walk-in storage room with a half bath just off the garage adds even more versatility for hobbies, projects, or additional workspace. Significant updates completed prior to the current ownership in 2018 include a new AC system, ductwork, furnace, roof, interior and exterior paint, flooring, appliances, hardware, sinks, blinds, ceiling fans, sprinkler heads, exterior gate, and updated electrical—providing lasting value and peace of mind. This thoughtfully updated home offers space, character, and comfort in a prime cul-de-sac location—ready for its next chapter.
| Elementary School | Middle School | High School |
|---|---|---|
| Clarkston Elementary School | Hubbard Middle School | Tyler Legacy High School |
| Price History | |
|---|---|
| 7/22/2026 | Listed $374,900 |
General Features
| Living Area | 3160.0 |
|---|---|
| Sewer | Public Sewer |
| Heating | Central/Gas |
| Cooling | Central Gas,Zoned-3 Or More |
| Roof | Composition |
| Appliances | Dishwasher,Refrigerator,Double Oven,Electric Cooktop |
| Garage Spaces | 3.0 |
| Patio/Porch Features | Patio |
| Architectural Style | Traditional |
| Pool Features | None |
| Security Features | Audio and Video Surveillance |
| Construction Materials | Brick |
| Year Built | 1965 |
| Levels | One |
| Property Subtype | Single Family Residence |
| Tax Year | 2025 |
| County | Smith |
| New Construction | No |
| Property Type | Residential |
| HOA | No |
| Subdivision Name | WYNNEWOOD HEIGHTS |
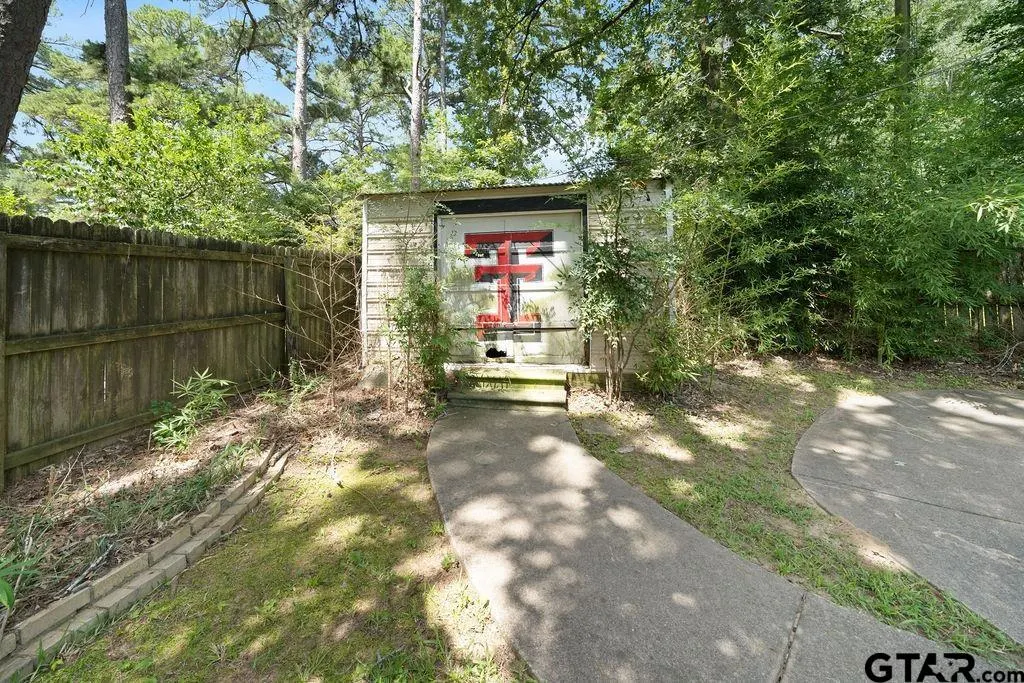
| Other Structures | Storage |
| Full Baths | 3 |
| Status | Active |
| Directions | STARTING ON S BROADWAY AVENUE,TURN RIGHT ONTO E SE LOOP 323. TURN RIGHT ONTO ROANOKE LANE. TURN RIGHT ONTO YORKTOWN STREET. THE HOUSE WILL BE ON YOUR RIGHT! SIGN IN YARD! |
| High School | Tyler Legacy |
| City | Tyler |
| Short Sale Y/N | No |
| Senior Community Y/N | No |
| Carport Spaces | 0.0 |
| Elementary School | Clarkston |
| Tax Annual Amount | 4931.16 |
| Middle/Junior High School | Hubbard |
| Property Condition | Pre-owned |
| Standard Status | Active |
| Year Built Source | SCAD |
| Virtual Tour | https://youtube.com/shorts/HGn3zIQRN_c |
| Legal Description | LOT 19 BLOCK 1090-O |
| AttributionContact | Cell: 903-738-5338 |
Interior Features
| Interior Amenities | All Bedrooms Downstairs,Breakfast Bar,Wet Bar,Ceiling Fan |
|---|---|
| Flooring | Carpet,Tile,Brick,Vinyl |
| Fireplace Features | Gas |
| Bathroom Features | Shower Only,Shower/Tub,Walk-In Closet,Ceramic Tile,Tile |
| Window Features | Blinds |
| Half Baths | 1 |
| Total Bedrooms | 4 |
| LivingAreaSource | SCAD |
| Total Baths | 4 |
Exterior Features
| Exterior Amenities | Irrigation System,Rain Gutters |
|---|---|
| Fencing | Wood |
| Parking Features | Inside Entrance,Workshop in Garage,Concrete |
| Lot Features | Cul-De-Sac,Subdivision Lot |
| Water Source | Public |
| Foundation Details | Slab |
| Lot Dimensions | 204x219x128x74 |
| Lot Size Acres | 0.42 |
| Waterfront Y/N | No |
Amenities
- Foreclosure
- Views
- Short Sale
- New Construction
- Adult 55+
- Lease To Own
- No HOA Fees
- Furnished
- Primary On Main
- Air Conditioning
- Seller Finance
- Green
- Fixer Upper
- Horse
- Golf
- Fireplace
- Deck
- Garage
- Basement
- Pool
Property vs Single Family Average in 75701
Price
Taxes
Year Built
Visits
 © 2026 North Texas Real Estate Information Systems, Inc. All rights reserved. Disclaimer: All information deemed reliable but not guaranteed and should be independently verified. All properties are subject to prior sale, change or withdrawal. Neither listing broker(s) nor eXp Realty in Tyler TX shall be responsible for any typographical errors, misinformation, misprints and shall be held totally harmless. The database information herein is provided from and copyrighted by the North Texas Real
 The data relating to real estate for sale on this website comes in part from the Internet
Data Exchange (IDX) of the Greater Tyler Association of REALTORS Multiple Listing
Service. The IDX logo indicates listings of other real estate firms that are identified in
the detailed listing information. The information being provided is for consumers'
personal, non-commercial use and may not be used for any purpose other than to identify
prospective properties consumers may be interested in purchasing.
The data relating to real estate for sale on this website comes in part from the Internet
Data Exchange (IDX) of the Greater Tyler Association of REALTORS Multiple Listing
Service. The IDX logo indicates listings of other real estate firms that are identified in
the detailed listing information. The information being provided is for consumers'
personal, non-commercial use and may not be used for any purpose other than to identify
prospective properties consumers may be interested in purchasing.
