
Price Reduction - New Construction


Address
3022 Guinn Farms Rd, Tyler, TX
Price
$ 364,900
Property Attributes
- MLS#26009518
- TypeSingle Family
- Listing Status Active
- CountySMITH
- CityTyler
- AreaSmith
- NeighborhoodGuinn Estates
- Zip75707
- StyleTraditional
- Year Built2026
- Price$ 364,900
- Bedrooms3
- Full Bathrooms2
- Half Bathrooms1
- Sqr Footage1850
Data Source:
Greater Tyler AOR (GTAR)
Property Description
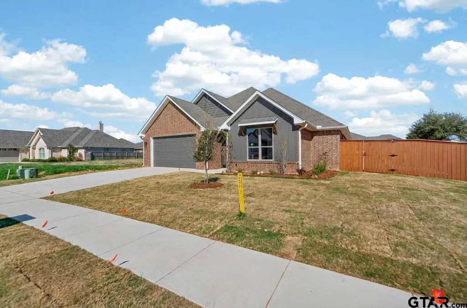
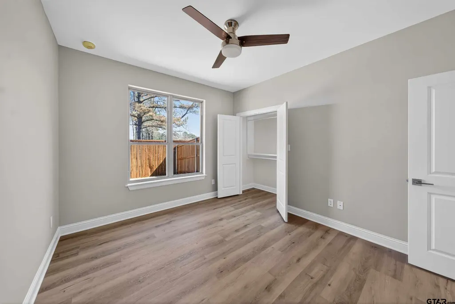
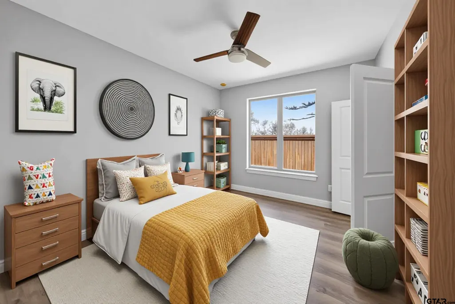
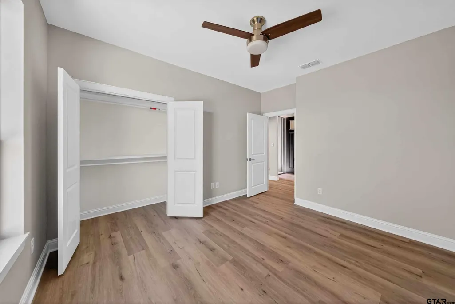
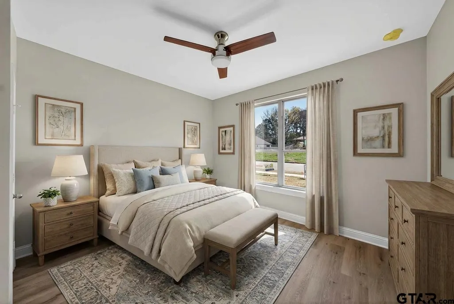
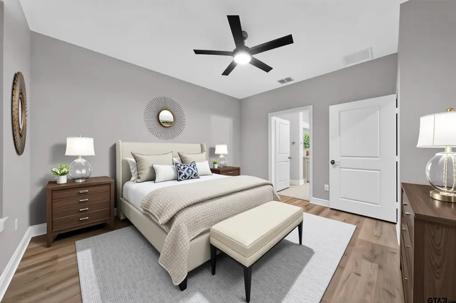
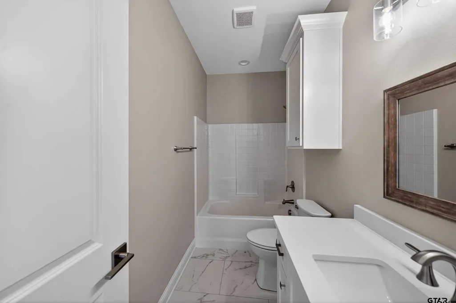
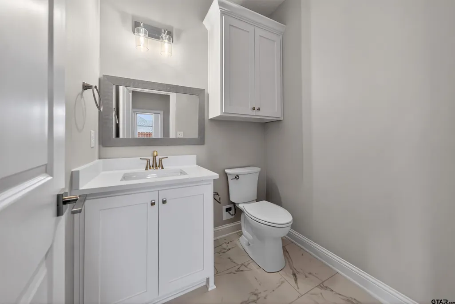
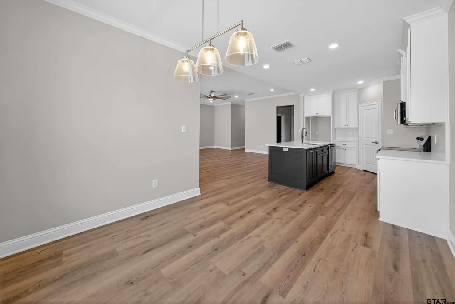
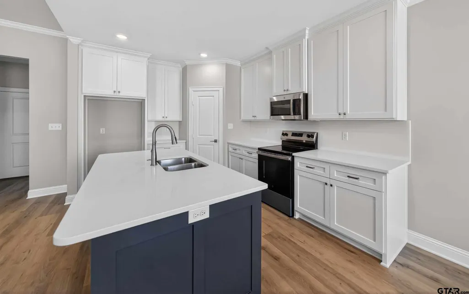
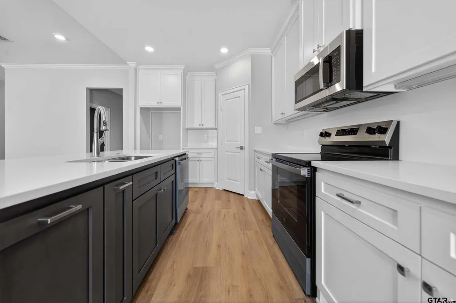
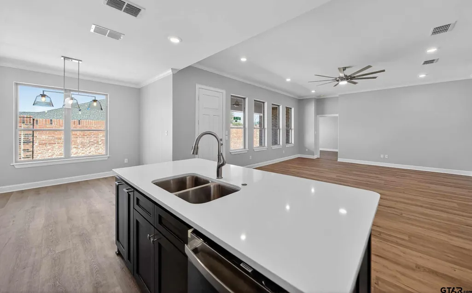
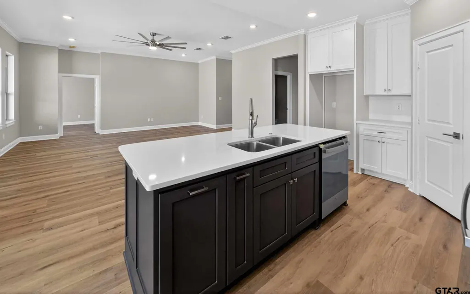
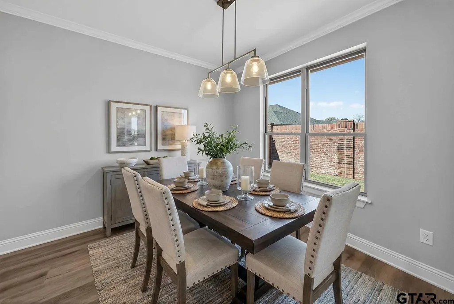
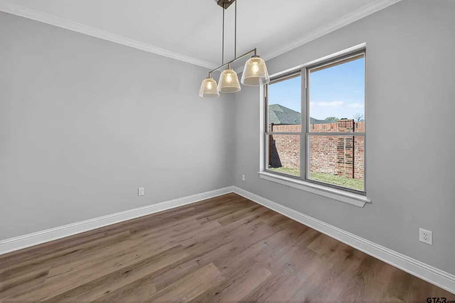
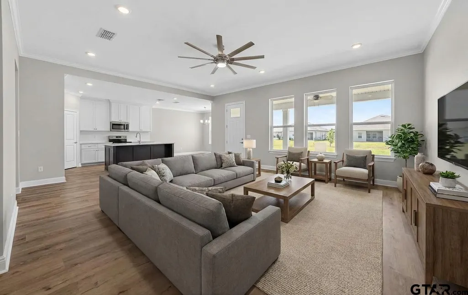
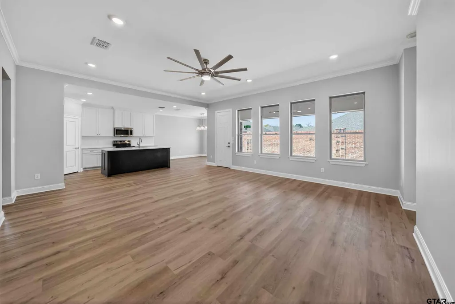
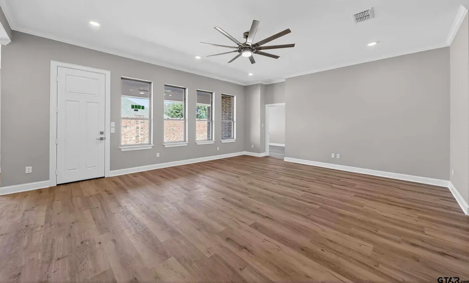
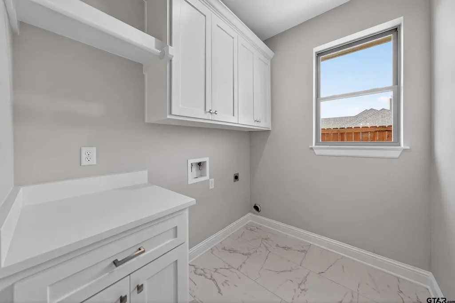
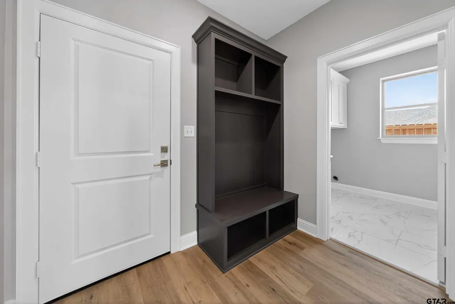
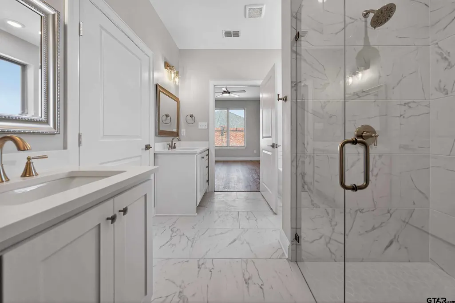
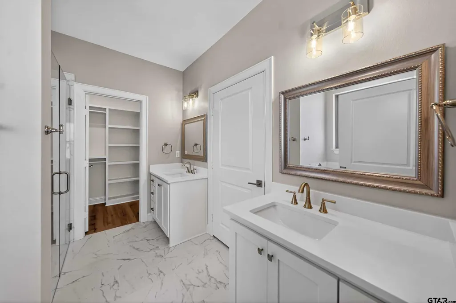
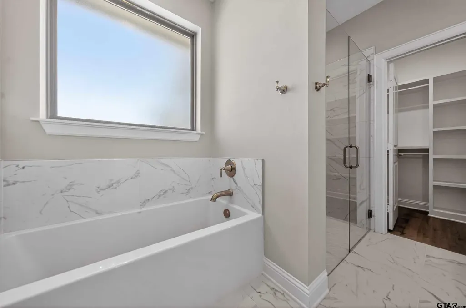
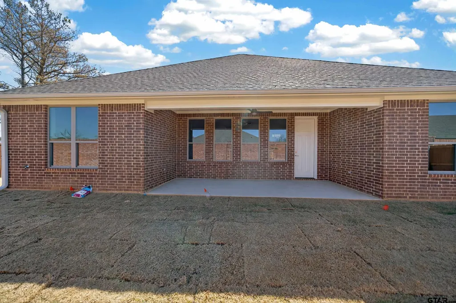
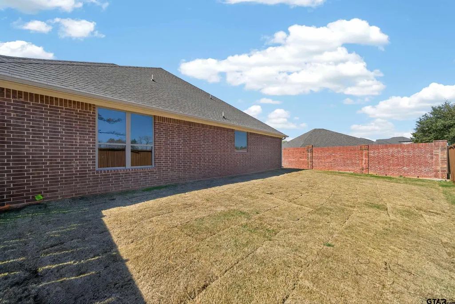
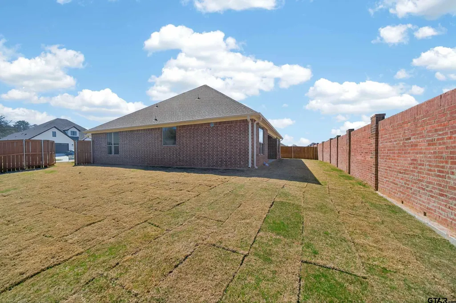
Brand new construction offering quality craftsmanship, stylish finishes, and a functional layout design for today's lifestyle. This 3-bedroom, 2.5-bath home features an inviting open floor plan with a spacious living area that flows seamlessly into a designer kitchen complete with quartz countertops. The primary suite offers a peaceful escape, while thoughtful details like the mud bench, epoxy garage flooring, and two car garage add everyday convenience. The fenced backyard provides the perfect setting for relaxing, entertaining, or letting pets play. A wonderful opportunity to own a beautiful new home that's move in ready.
| Elementary School | Middle School | High School |
|---|---|---|
| Whitehouse - Brown Elementary School | Whitehouse Middle School | Whitehouse High School |
| Price History | |
|---|---|
| 7/8/2026 | Listed $375,000 |
| 8/20/2026 | 3$364,900 |
General Features
| Living Area | 1850.0 |
|---|---|
| Sewer | Public Sewer |
| Heating | Central/Electric |
| Cooling | Central Electric,Ceiling Fan(s) |
| Roof | Composition |
| Appliances | Electric Range,Dishwasher |
| HOA Fee | 850.0 |
| Garage Spaces | 2.0 |
| Patio/Porch Features | Porch |
| Architectural Style | Traditional |
| Pool Features | None |
| Construction Materials | Brick |
| Year Built | 2026 |
| Levels | One |
| Property Subtype | Single Family Residence |
| Tax Year | 2025 |
| Community Features | Pool |
| Assoc Fee Paid Per | Annually |
| County | Smith |
| New Construction | No |
| Property Type | Residential |
| HOA | Yes |
| Energy Efficient | Insulation |
| Subdivision Name | Guinn Estates |
| Full Baths | 2 |
| Status | Active |
| Directions | From E. Front St,turn right on Old Henderson Hwy drive approximately .05 miles straight then turn right on Loop 323 keep straight for 2.4 miles then turn left on Troup Hwy,Turn right on Shiloh Rd the |
| High School | Whitehouse |
| City | Tyler |
| Short Sale Y/N | No |
| Senior Community Y/N | No |
| Carport Spaces | 0.0 |
| Elementary School | Whitehouse - Brown |
| Middle/Junior High School | Whitehouse |
| Property Condition | New Construction |
| Standard Status | Active |
| Year Built Source | Builder |
| Legal Description | R196375 |
Interior Features
| Interior Amenities | Master Bedroom Split,Ceiling Fan |
|---|---|
| Flooring | Tile,Vinyl |
| Fireplace Features | Other |
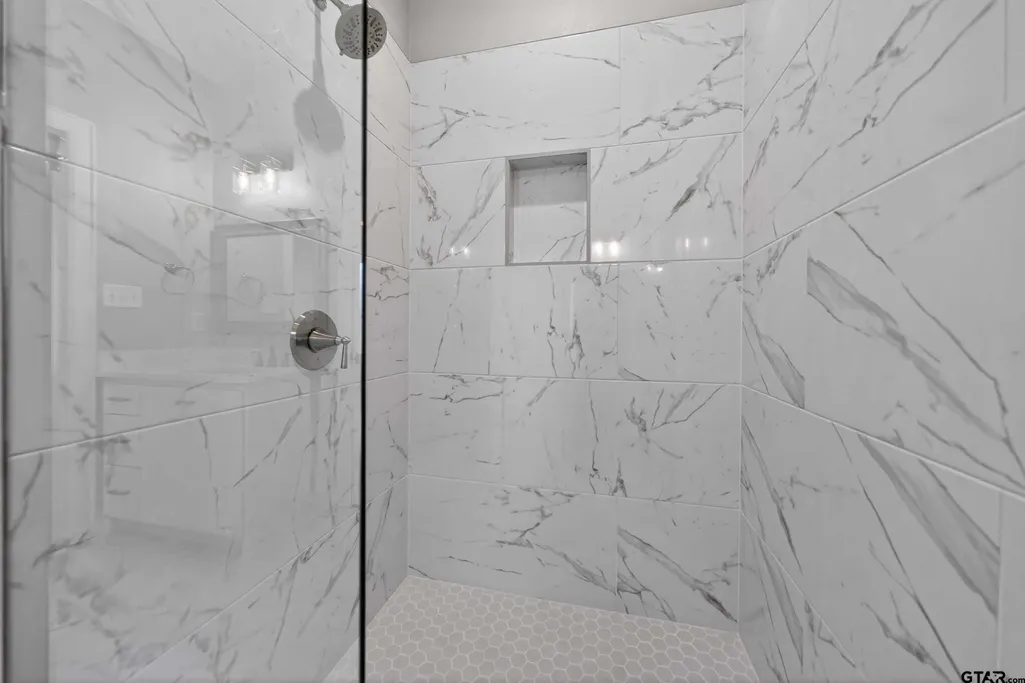
| Bathroom Features | Shower and Tub,Walk-In Closet,Linen Closet,Jack & Jill |
| Half Baths | 1 |
| Total Bedrooms | 3 |
| LivingAreaSource | Builder |
| Total Baths | 3 |
Exterior Features
| Exterior Amenities | Irrigation System,Rain Gutters |
|---|---|
| Fencing | Wood |
| Parking Features | Garage,Concrete |
| Foundation Details | Slab |
| Waterfront Y/N | No |
Amenities
- Foreclosure
- Views
- Short Sale
- New Construction
- Adult 55+
- Lease To Own
- No HOA Fees
- Furnished
- Primary On Main
- Air Conditioning
- Seller Finance
- Green
- Fixer Upper
- Horse
- Golf
- Fireplace
- Deck
- Garage
- Basement
- Pool
Property vs Single Family Average in 75707
Price
Year Built
Visits
 © 2026 North Texas Real Estate Information Systems, Inc. All rights reserved. Disclaimer: All information deemed reliable but not guaranteed and should be independently verified. All properties are subject to prior sale, change or withdrawal. Neither listing broker(s) nor eXp Realty in Tyler TX shall be responsible for any typographical errors, misinformation, misprints and shall be held totally harmless. The database information herein is provided from and copyrighted by the North Texas Real
 The data relating to real estate for sale on this website comes in part from the Internet
Data Exchange (IDX) of the Greater Tyler Association of REALTORS Multiple Listing
Service. The IDX logo indicates listings of other real estate firms that are identified in
the detailed listing information. The information being provided is for consumers'
personal, non-commercial use and may not be used for any purpose other than to identify
prospective properties consumers may be interested in purchasing.
The data relating to real estate for sale on this website comes in part from the Internet
Data Exchange (IDX) of the Greater Tyler Association of REALTORS Multiple Listing
Service. The IDX logo indicates listings of other real estate firms that are identified in
the detailed listing information. The information being provided is for consumers'
personal, non-commercial use and may not be used for any purpose other than to identify
prospective properties consumers may be interested in purchasing.
