
Address
9165 Stonecreek Dr, Tyler, TX
Price
$ 249,000
Property Attributes
- MLS#26009464
- TypeSingle Family
- Listing Status Active
- CountySMITH
- CityTyler
- AreaSmith
- NeighborhoodDeerwood Estates
- Zip75703
- StyleTraditional
- Year Built2007
- Taxes$ 8556
- Price$ 249,000
- Bedrooms3
- Full Bathrooms2
- Half Bathrooms0
- Sqr Footage1376
Data Source:
Greater Tyler AOR (GTAR)
Property Description
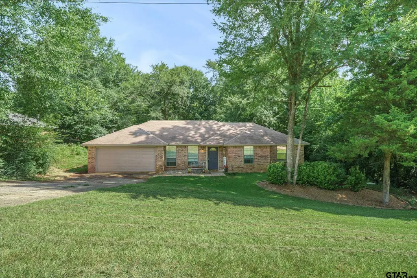
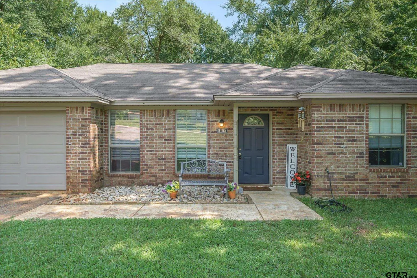
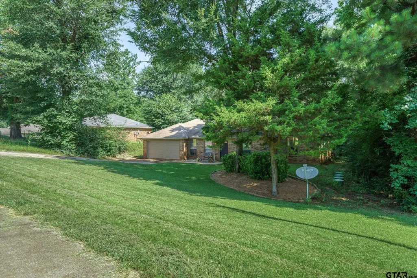
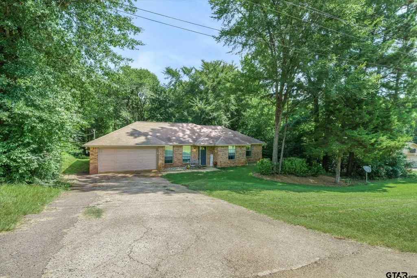
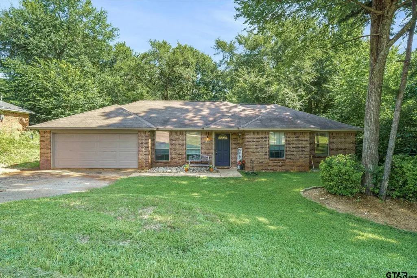
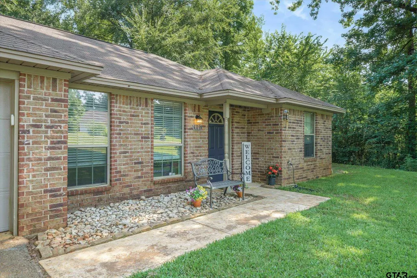
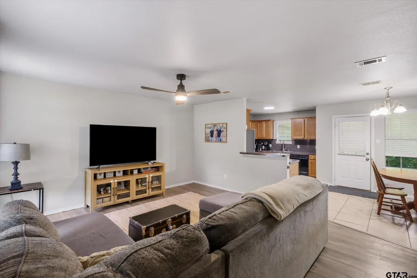
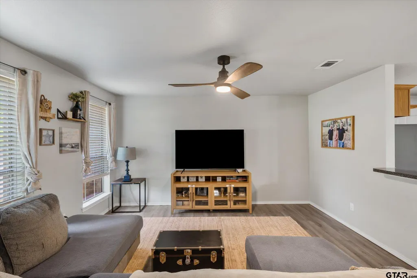
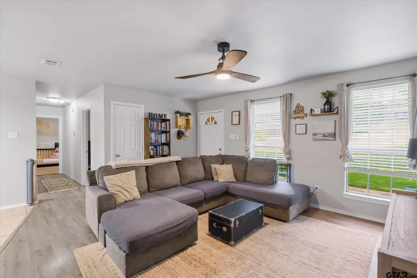
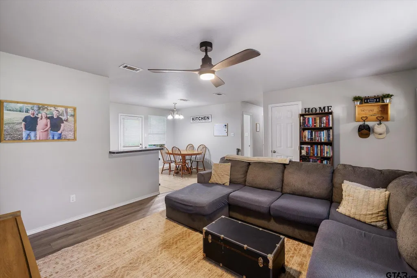
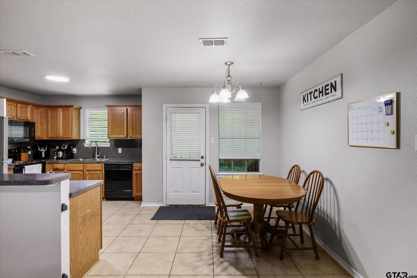
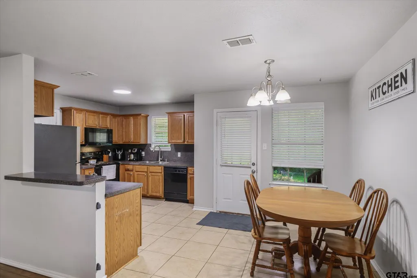
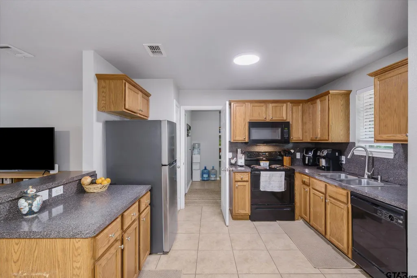
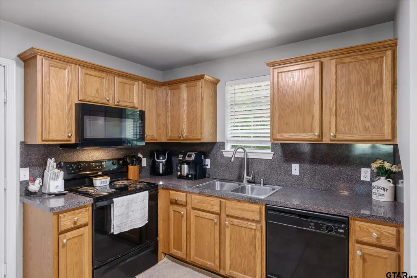
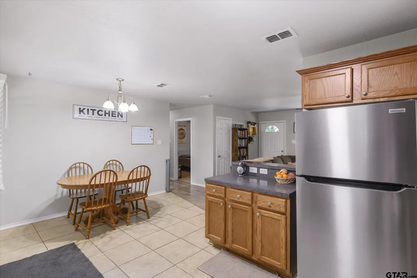
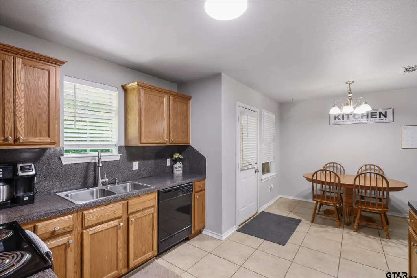
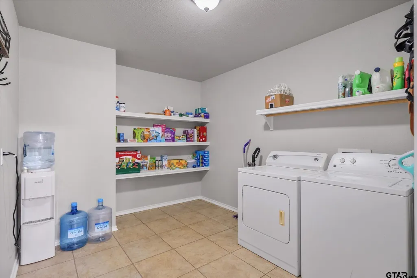
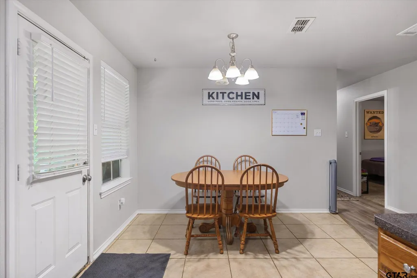
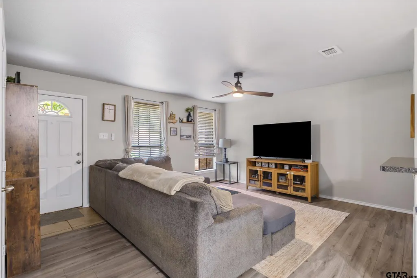
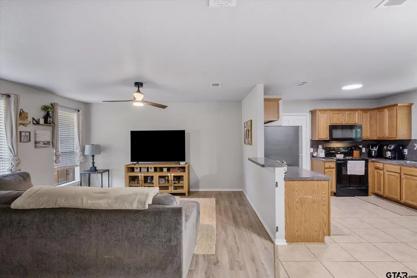
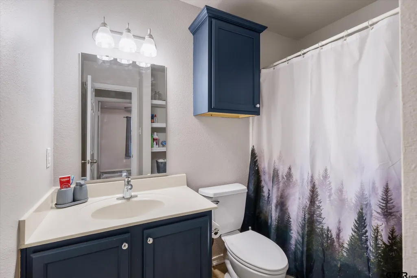
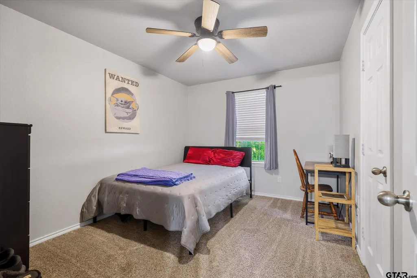
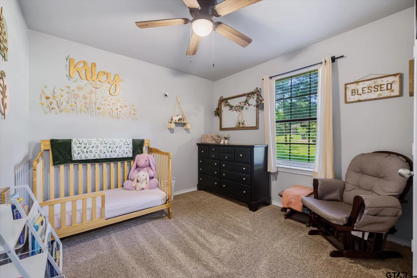
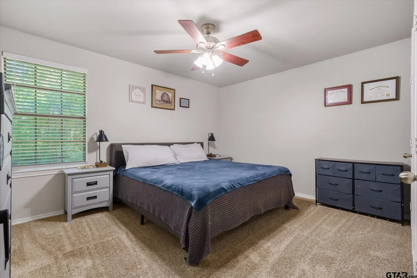
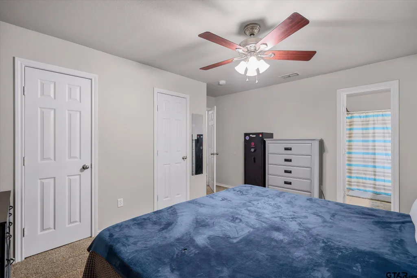
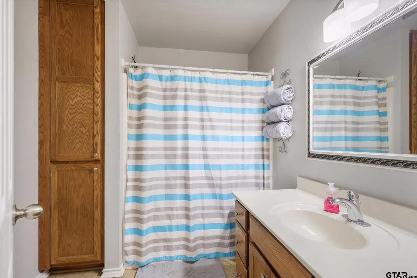
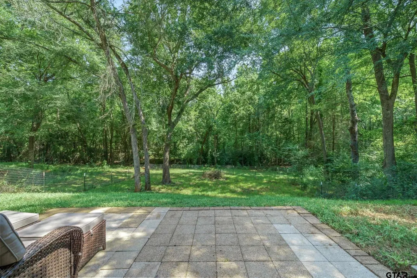
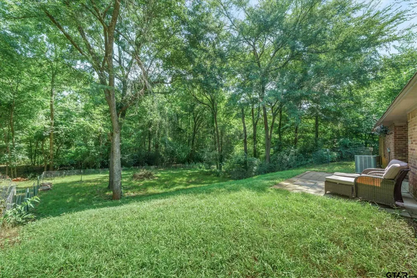
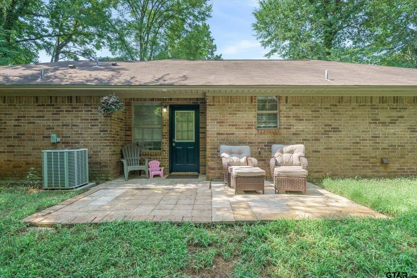
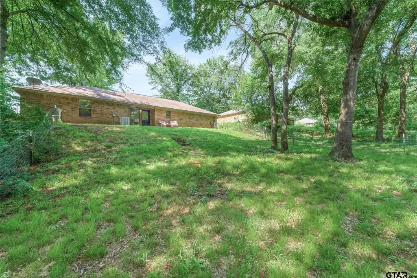
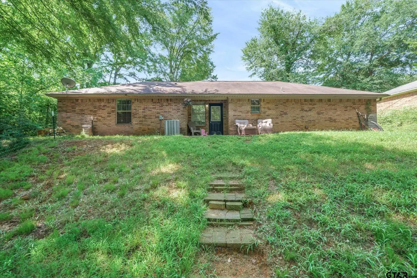
Located in highly sought-after Whitehouse ISD on the edge of Tyler, this 3 bedroom, 2 bathroom home offers a layout that just makes sense. The open living, dining, and kitchen area creates a comfortable space for everyday life, whether you're hosting friends or enjoying a quiet evening at home. One feature you'll appreciate is the oversized laundry room, giving you plenty of extra space for pantry storage, a freezer, or all the things that never seem to have a place. Outside, mature shade trees and a beautifully maintained front and backyard create the kind of outdoor space you'll enjoy year-round. Whether you're buying your first home, looking to downsize, or simply wanting a home in a great location with a functional floor plan, this is the one!
| Elementary School | Middle School | High School |
|---|---|---|
| Whitehouse - Cain Elementary School | Whitehouse Middle School | Whitehouse High School |
| Price History | |
|---|---|
| 7/8/2026 | Listed $249,000 |
General Features
| Living Area | 1376.0 |
|---|---|
| Heating | Central/Electric |
| Cooling | Central Electric |
| Utilities | Cable Available |
| Roof | Composition |
| Appliances | Electric Oven |
| Garage Spaces | 2.0 |
| Patio/Porch Features | Porch |
| Architectural Style | Traditional |
| Pool Features | None |
| Construction Materials | Brick |
| Year Built | 2007 |
| Levels | One |
| Property Subtype | Single Family Residence |
| Tax Year | 2022 |
| County | Smith |
| New Construction | No |
| Property Type | Residential |
| HOA | No |
| Subdivision Name | Deerwood Estates |
| Full Baths | 2 |
| Status | Active |
| Directions | From FM 756,turn left onto Deerwood dr,turn left onto Caroline Dr,turn right onto Stonecreek dr,home on left SIY |
| High School | Whitehouse |
| City | Tyler |
| Short Sale Y/N | No |
| Senior Community Y/N | No |
| Carport Spaces | 0.0 |
| Elementary School | Whitehouse - Cain |
| Tax Annual Amount | 8556.0 |
| Middle/Junior High School | Whitehouse |
| Property Condition | Pre-owned |
| Standard Status | Active |
| Year Built Source | Public Records |
| Legal Description | DEERWOOD ESTATES LOT 34 |
Interior Features
| Interior Amenities | All Bedrooms Downstairs,Ceiling Fan,Other |
|---|---|
| Fireplace Features | Other |
| Bathroom Features | Shower/Tub |
| Total Bedrooms | 3 |
| LivingAreaSource | Tax Record |
| Total Baths | 2 |
Exterior Features
| Fencing | Metal Fence |
|---|---|
| Parking Features | Garage |
| Foundation Details | Slab |
| Waterfront Y/N | No |
Amenities
- Foreclosure
- Views
- Short Sale
- New Construction
- Adult 55+
- Lease To Own
- No HOA Fees
- Furnished
- Primary On Main
- Air Conditioning
- Seller Finance
- Green
- Fixer Upper
- Horse
- Golf
- Fireplace
- Deck
- Garage
- Basement
- Pool
Property vs Single Family Average in 75703
Price
Taxes
Year Built
Visits
 © 2026 North Texas Real Estate Information Systems, Inc. All rights reserved. Disclaimer: All information deemed reliable but not guaranteed and should be independently verified. All properties are subject to prior sale, change or withdrawal. Neither listing broker(s) nor eXp Realty in Tyler TX shall be responsible for any typographical errors, misinformation, misprints and shall be held totally harmless. The database information herein is provided from and copyrighted by the North Texas Real
 The data relating to real estate for sale on this website comes in part from the Internet
Data Exchange (IDX) of the Greater Tyler Association of REALTORS Multiple Listing
Service. The IDX logo indicates listings of other real estate firms that are identified in
the detailed listing information. The information being provided is for consumers'
personal, non-commercial use and may not be used for any purpose other than to identify
prospective properties consumers may be interested in purchasing.
The data relating to real estate for sale on this website comes in part from the Internet
Data Exchange (IDX) of the Greater Tyler Association of REALTORS Multiple Listing
Service. The IDX logo indicates listings of other real estate firms that are identified in
the detailed listing information. The information being provided is for consumers'
personal, non-commercial use and may not be used for any purpose other than to identify
prospective properties consumers may be interested in purchasing.
