
Price Reduction



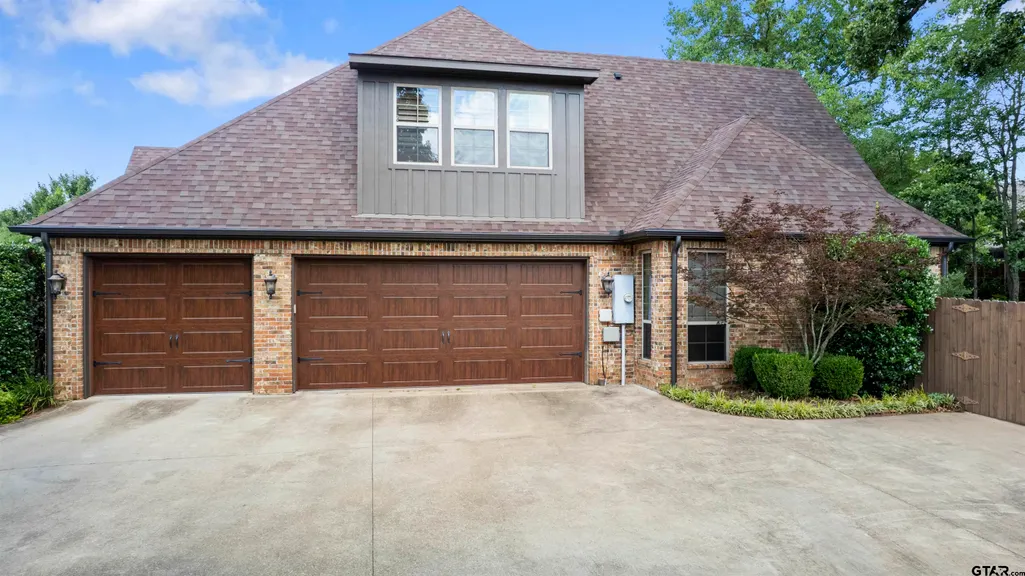
Address
1539 Cooks Crossing, Tyler, TX
Price
$ 975,000
Property Attributes
- MLS#26009207
- TypeSingle Family
- Listing Status Active
- CountySMITH
- CityTyler
- AreaSmith
- NeighborhoodCooks Ranch
- Zip75703
- StyleTraditional,French
- Year Built2014
- Taxes$ 6202
- Price$ 975,000
- Bedrooms4
- Full Bathrooms3
- Half Bathrooms1
- Sqr Footage4080
- Lot Size0.43 Acres
Data Source:
Greater Tyler AOR (GTAR)
Property Description
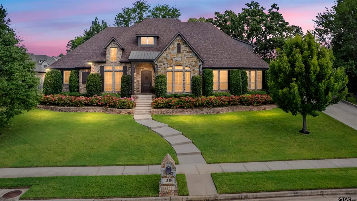
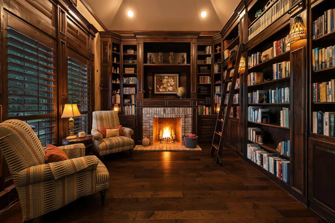
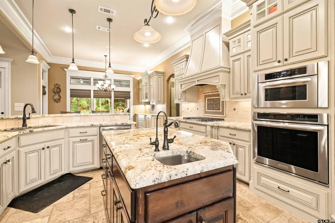
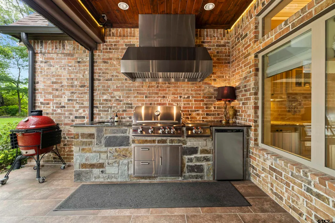
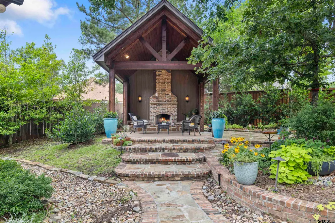
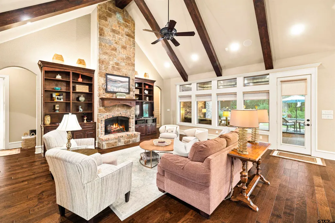
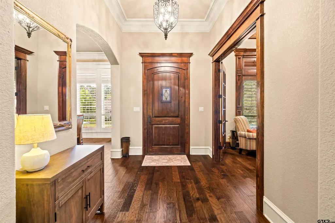
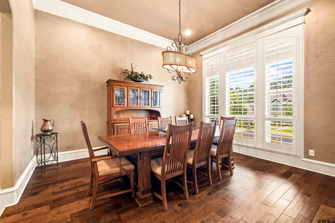
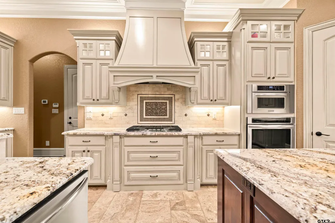
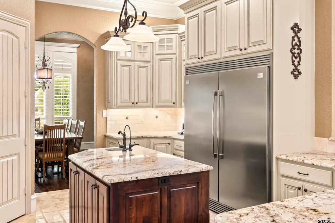
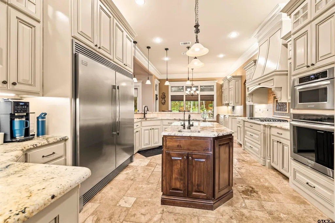
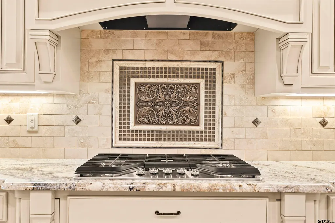
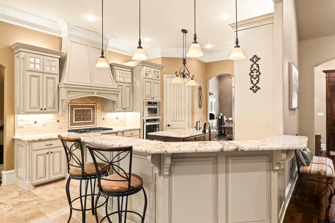
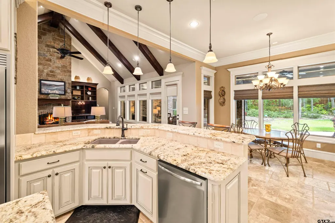
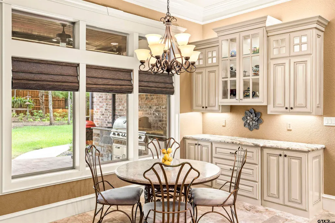
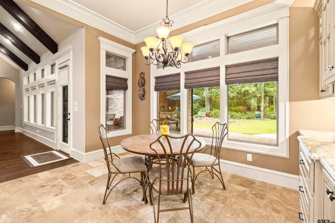
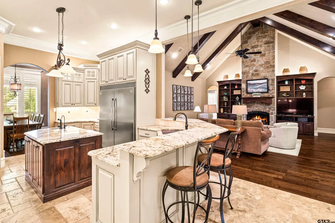
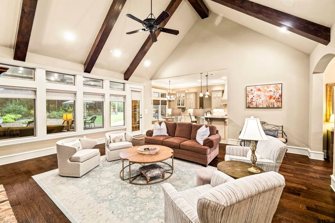
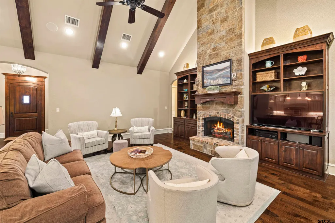
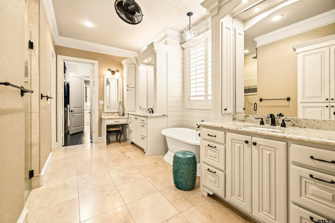
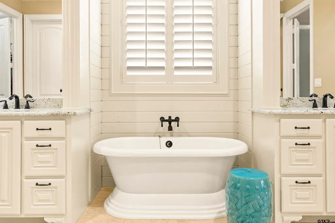
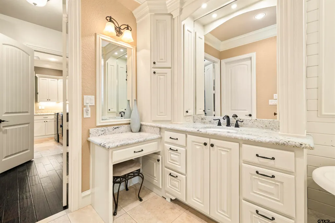
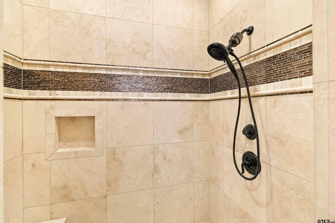
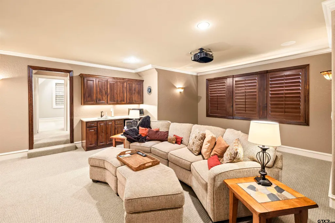
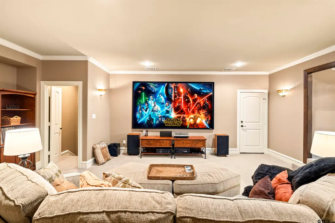
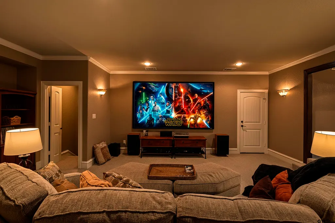
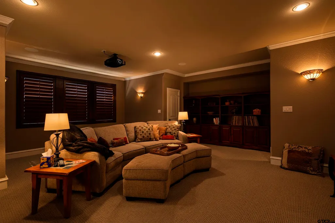
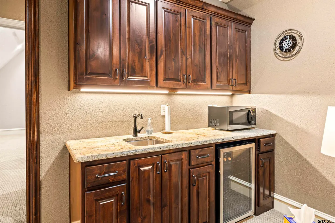
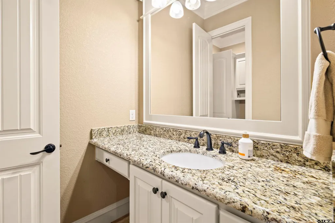
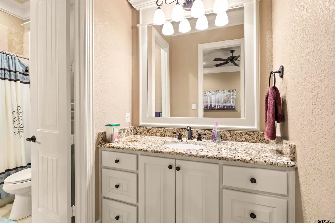
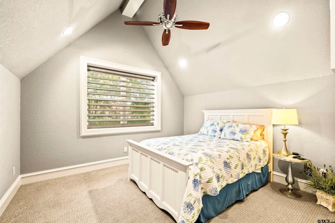
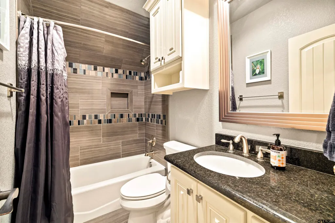
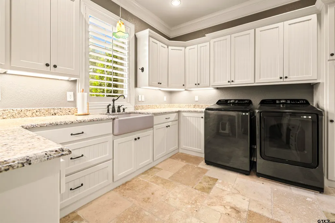
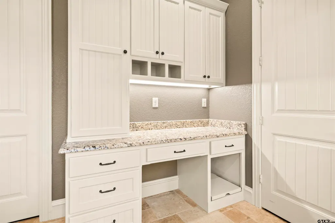
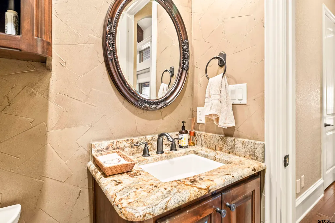
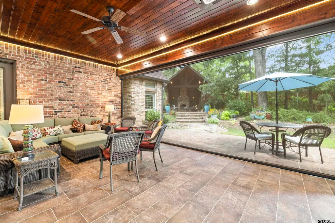
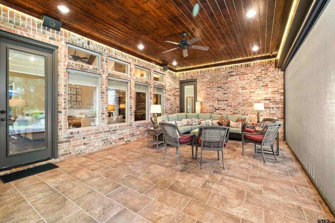
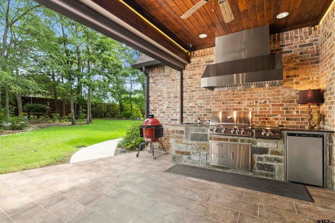
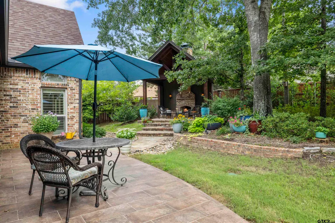
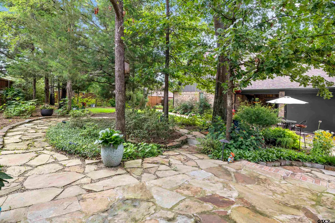
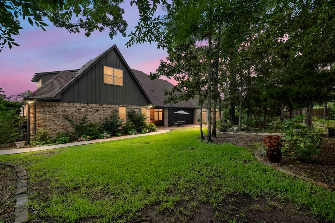
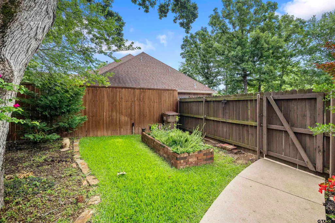
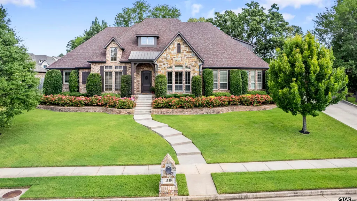
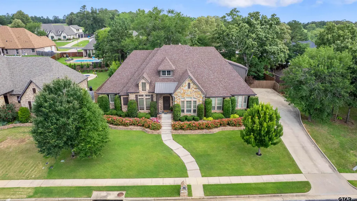
ESTATE HOME FEATURING BONUS OF 479 SF OF HEATED/COOLED LIVING SPACE (NOT INCLUDED IN LISTING SF!) Step into your own storybook and experience the timeless charm of this enchanting Old World estate in gated Cooks Ranch. Custom blt. by Trent Williams, this exceptional home showcases remarkable craftsmanship, thoughtful design, & unforgettable spaces throughout. Upon entry, you're welcomed by a stunning library featuring floor-to-ceiling bookshelves, a decorative fireplace, & cozy reading nook. Across the foyer, an elegant dining room offers ample space for entertaining. Gourmet kitchen equipped with blt-in refrigerator, gas cooktop, abundant cabinetry, generous counter space, oversized pantry, & breakfast room w/ blt-in storage. At the heart of the home, the grand living room impresses with vaulted beamed ceilings & gorgeous stone fireplace. Private primary suite features dual vanities, soaking tub, custom tiled shower, spacious walk-in closet, & direct access to the laundry room. A unique bonus is the oversized "Christmas Closet," designed to store holiday décor & accommodate a fully assembled Christmas tree all year. 2 guest bedrooms share a Jack-and-Jill bath on the opposite wing, while upstairs offers a media room with kitchenette, mounted projector & movie screen, and addl. bedroom & full bath. The true showstopper is the incredible 479-sq-ft heated & cooled outdoor living area. Equipped with premium motorized screens, this remarkable space seamlessly extends the livable area from approx. 4,080 SF to 4,559 SF. Designed for year-round usability, enjoy a grill & outdoor fridge, vent hood, comfortable seating areas, heating/air, creating the ultimate entertaining space. Beyond the screens, discover a private backyard oasis with lush landscaping, herb garden, & a charming pavilion featuring a fireplace & additional gathering space. Ideally located in S Tyler, minutes from Cumberland Mall, & the new Parkside development, all within highly acclaimed Whitehouse ISD.
| Elementary School | Middle School | High School |
|---|---|---|
| Whitehouse - Stanton-Smith Elementary School | Whitehouse Middle School | Whitehouse High School |
| Price History | |
|---|---|
| 7/2/2026 | Listed $1,050,000 |
| 7/16/2026 | 6$995,000 |
| 9/3/2026 | 3$975,000 |
General Features
| Living Area | 4080.0 |
|---|---|
| Sewer | Public Sewer |
| Heating | Central/Gas |
| Cooling | Central Electric |
| Roof | Composition |
| Appliances | Dishwasher,Disposal,Microwave,Refrigerator,Gas Cooktop |
| HOA Fee | 500.0 |
| Garage Spaces | 3.0 |
| Patio/Porch Features | Screened,Covered |
| Architectural Style | Traditional,French |
| Pool Features | None |
| Security Features | Audio and Video Surveillance,Security Lights |
| Construction Materials | Brick |
| Year Built | 2014 |
| Levels | Two |
| Property Subtype | Single Family Residence |
| Tax Year | 2026 |
| Assoc Fee Paid Per | Annually |
| County | Smith |
| New Construction | No |
| Property Type | Residential |
| Association Amenities | Security |
| HOA | Yes |
| Subdivision Name | Cooks Ranch |
| Building Features | Other |
| Full Baths | 3 |
| Status | Active |
| Directions | From Loop 323 and Broadway,head south on US 69 (Broadway). Just past toll 49,take your first left onto Marsh Farm Road. Take an immediate right onto CR 122 heading South. Turn left into Cooks Ranch t |
| High School | Whitehouse |
| City | Tyler |
| Short Sale Y/N | No |
| Senior Community Y/N | No |
| Carport Spaces | 0.0 |
| Elementary School | Whitehouse - Stanton-Smith |
| Tax Annual Amount | 6202.05 |
| Middle/Junior High School | Whitehouse |
| Property Condition | Pre-owned |
| Standard Status | Active |
| Year Built Source | SCAD |
| Legal Description | Lot 42 Sec U-1 Cooks Ranch |
Interior Features
| Interior Amenities | Breakfast Bar,Ceiling Fan,Vaulted Ceiling(s) |
|---|---|
| Flooring | Carpet,Wood,Tile |
| Fireplace Features | Gas |
| Bathroom Features | Shower and Tub,Shower/Tub,Separate Water Closet,Walk-In Closet,Ceramic Tile,Jack & Jill,Garden Tub |
| Kitchen Features | Pantry,Island |
| Window Features | Plantation Shutters |
| Half Baths | 1 |
| Total Bedrooms | 4 |
| LivingAreaSource | Seller |
| Total Baths | 4 |
Exterior Features
| Exterior Amenities | Outdoor Grill,Irrigation System,Rain Gutters,Lighting,Outdoor Kitchen |
|---|---|
| Fencing | Wood |
| Parking Features | Inside Entrance,Garage Door Opener |
| Lot Features | Subdivision Lot,Rectangular Lot |
| Foundation Details | Slab |
| Lot Size Acres | 0.43 |
| Waterfront Y/N | No |
Amenities
- Foreclosure
- Views
- Short Sale
- New Construction
- Adult 55+
- Lease To Own
- No HOA Fees
- Furnished
- Primary On Main
- Air Conditioning
- Seller Finance
- Green
- Fixer Upper
- Horse
- Golf
- Fireplace
- Deck
- Garage
- Basement
- Pool
Property vs Single Family Average in 75703
Price
Taxes
Year Built
Visits
 © 2026 North Texas Real Estate Information Systems, Inc. All rights reserved. Disclaimer: All information deemed reliable but not guaranteed and should be independently verified. All properties are subject to prior sale, change or withdrawal. Neither listing broker(s) nor eXp Realty in Tyler TX shall be responsible for any typographical errors, misinformation, misprints and shall be held totally harmless. The database information herein is provided from and copyrighted by the North Texas Real
 The data relating to real estate for sale on this website comes in part from the Internet
Data Exchange (IDX) of the Greater Tyler Association of REALTORS Multiple Listing
Service. The IDX logo indicates listings of other real estate firms that are identified in
the detailed listing information. The information being provided is for consumers'
personal, non-commercial use and may not be used for any purpose other than to identify
prospective properties consumers may be interested in purchasing.
The data relating to real estate for sale on this website comes in part from the Internet
Data Exchange (IDX) of the Greater Tyler Association of REALTORS Multiple Listing
Service. The IDX logo indicates listings of other real estate firms that are identified in
the detailed listing information. The information being provided is for consumers'
personal, non-commercial use and may not be used for any purpose other than to identify
prospective properties consumers may be interested in purchasing.
