
Address
6053 N Park Central Court, Tyler, TX
Price
$ 659,050
Property Attributes
- MLS#26008815
- TypeSingle Family
- Listing Status Active
- CountySMITH
- CityTyler
- AreaSmith
- NeighborhoodPARK CENTRAL
- Zip75703
- StyleContemporary
- Year Built2026
- Price$ 659,050
- Bedrooms3
- Full Bathrooms3
- Half Bathrooms1
- Sqr Footage2690
- Lot Size0.24 Acres
Data Source:
Greater Tyler AOR (GTAR)
Property Description
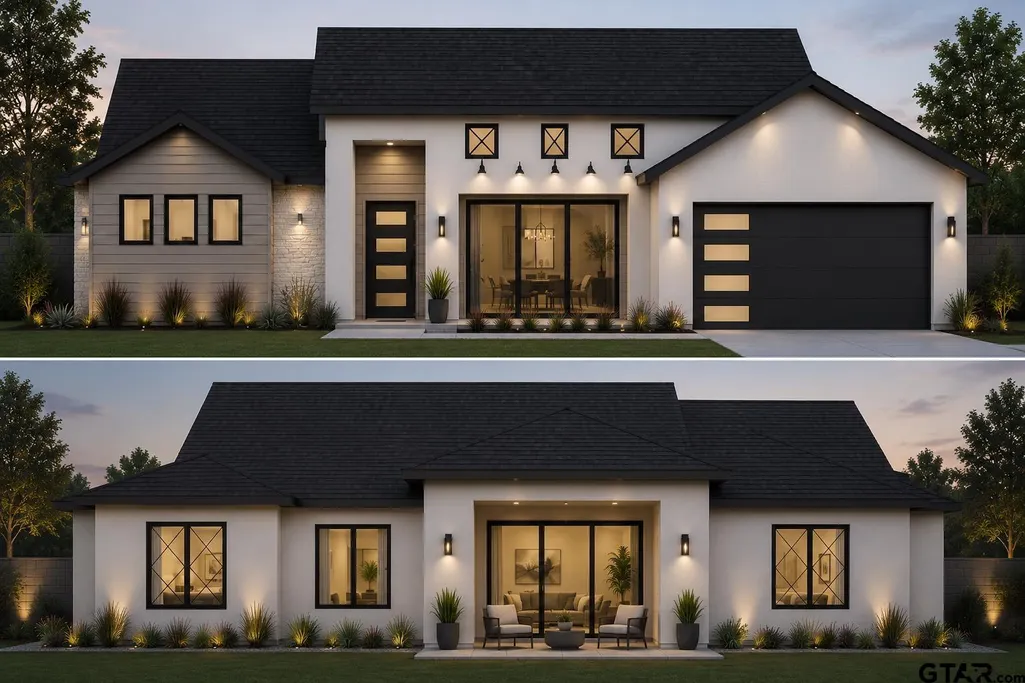
New construction to be built in one of Tyler's premier gated communities by a builder known for quality craftsmanship and attention to detail. Construction is expected to begin once under contract with an estimated completion timeline of approximately 7 to 9 months. Depending on the stage of construction, buyers may have the opportunity to select certain finishes and design elements. This thoughtfully designed two story floor plan offers approximately 2,690 square feet of heated and cooled living space with upscale finishes throughout. The layout includes 3 bedrooms, 3.5 bathrooms, and a dedicated study, providing the perfect space for a home office, library, playroom, or flex space. The open concept design is centered around a spacious living room that flows seamlessly into the kitchen and dining area. Planned features include custom cabinetry, premium countertops, designer fixtures, a large island, and carefully curated finishes throughout. The primary suite is designed as a private retreat featuring dual vanities, a soaking tub, walk through shower, and spacious walk in closet. Additional bedrooms and living spaces are thoughtfully designed to maximize comfort and functionality. Exterior features are planned to include a covered patio, outdoor living space, and two car garage. Residents will enjoy community amenities including a gated entrance, swimming pool, and clubhouse. Conveniently located near shopping, dining, medical facilities, and within Whitehouse ISD. Buyer to verify all information including square footage, schools, taxes, HOA information, restrictions, construction details, and estimated completion timeline. Photos, renderings, and floor plans are for illustrative purposes only and may not reflect the completed home. Actual materials, finishes, colors, fixtures, dimensions, landscaping, and design elements may vary. Builder reserves the right to make changes and modifications without notice.
| Elementary School | Middle School | High School |
|---|---|---|
| Whitehouse - Brown Elementary School | Whitehouse Middle School | Whitehouse High School |
| Price History | |
|---|---|
| 6/24/2026 | Listed $659,050 |
General Features
| Living Area | 2690.0 |
|---|---|
| Sewer | Public Sewer |
| Heating | Central/Gas |
| Cooling | Central Electric,Ceiling Fan(s) |
| Roof | Composition |
| Appliances | Gas Range,Dishwasher,Tankless Water Heater |
| Development Status | Proposed |
| HOA Fee | 100.0 |
| Garage Spaces | 2.0 |
| Patio/Porch Features | Covered,Porch |
| Architectural Style | Contemporary |
| Pool Features | None |
| Security Features | Security Gate,Audio and Video Surveillance,Security Lights,Smoke Detector(s) |
| Construction Materials | Stucco |
| Year Built | 2026 |
| Levels | Two |
| Property Subtype | Single Family Residence |
| Tax Year | 2026 |
| Community Features | Pool |
| Community Name | PARK CENTRAL |
| Assoc Fee Paid Per | Monthly |
| County | Smith |
| New Construction | No |
| Property Type | Residential |
| Association Amenities | Common Area,Security |
| HOA | Yes |
| Subdivision Name | PARK CENTRAL |
| Green Energy Generation | Wind |
| Full Baths | 3 |
| Status | Active |
| Directions | From Loop 323,take New Copeland Rd south. Turn left into Park Central and right inside the gate to the lot. |
| High School | Whitehouse |
| City | Tyler |
| Short Sale Y/N | No |
| Senior Community Y/N | No |
| Carport Spaces | 0.0 |
| Elementary School | Whitehouse - Brown |
| Middle/Junior High School | Whitehouse |
| Standard Status | Active |
| Year Built Source | Owner |
| Legal Description | BLOCK 1549 LOT 9A 2024 |
Interior Features
| Interior Amenities | Master Bedroom Split,Breakfast Bar,Ceiling Fan,Smart Home |
|---|---|
| Fireplace Features | Insert |
| Bathroom Features | Shower and Tub,Walk-In Closet,Tile |
| Kitchen Features | Pantry,Island |
| Window Features | Insulated Windows |
| Half Baths | 1 |
| Total Bedrooms | 3 |
| LivingAreaSource | Plans |
| Total Baths | 4 |
Exterior Features
| Exterior Amenities | Outdoor Grill,Irrigation System,Rain Gutters |
|---|---|
| Fencing | Other/See Remarks |
| Parking Features | Garage Door Opener,Garage |
| Water Source | Public |
| Foundation Details | Slab |
| Lot Size Acres | 0.24 |
| Road Surface Type | Paved |
| Waterfront Y/N | No |
Amenities
- Foreclosure
- Views
- Short Sale
- New Construction
- Adult 55+
- Lease To Own
- No HOA Fees
- Furnished
- Primary On Main
- Air Conditioning
- Seller Finance
- Green
- Fixer Upper
- Horse
- Golf
- Fireplace
- Deck
- Garage
- Basement
- Pool
Property vs Single Family Average in 75703
Price
Year Built
Visits
 © 2026 North Texas Real Estate Information Systems, Inc. All rights reserved. Disclaimer: All information deemed reliable but not guaranteed and should be independently verified. All properties are subject to prior sale, change or withdrawal. Neither listing broker(s) nor eXp Realty in Tyler TX shall be responsible for any typographical errors, misinformation, misprints and shall be held totally harmless. The database information herein is provided from and copyrighted by the North Texas Real
 The data relating to real estate for sale on this website comes in part from the Internet
Data Exchange (IDX) of the Greater Tyler Association of REALTORS Multiple Listing
Service. The IDX logo indicates listings of other real estate firms that are identified in
the detailed listing information. The information being provided is for consumers'
personal, non-commercial use and may not be used for any purpose other than to identify
prospective properties consumers may be interested in purchasing.
The data relating to real estate for sale on this website comes in part from the Internet
Data Exchange (IDX) of the Greater Tyler Association of REALTORS Multiple Listing
Service. The IDX logo indicates listings of other real estate firms that are identified in
the detailed listing information. The information being provided is for consumers'
personal, non-commercial use and may not be used for any purpose other than to identify
prospective properties consumers may be interested in purchasing.
