
Address
1521 S Chilton, Tyler, TX
Price
$ 540,000
Property Attributes
- MLS#26007782
- TypeSingle Family
- Listing Status Active
- CountySMITH
- CityTyler
- AreaSmith
- NeighborhoodSouth Park Heights
- Zip75701
- StyleColonial
- Year Built1931
- Taxes$ 5708
- Price$ 540,000
- Bedrooms3
- Full Bathrooms2
- Half Bathrooms1
- Sqr Footage2651
- Lot Size0.24 Acres
Data Source:
Greater Tyler AOR (GTAR)
Property Description
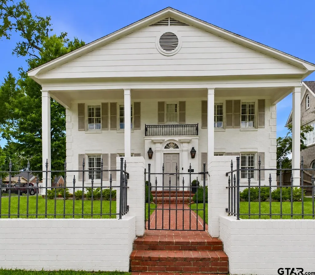
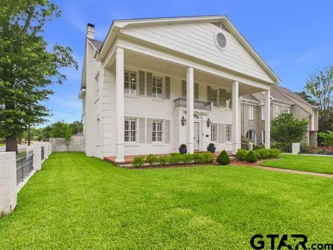
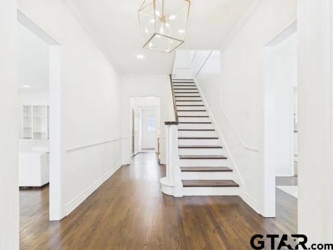
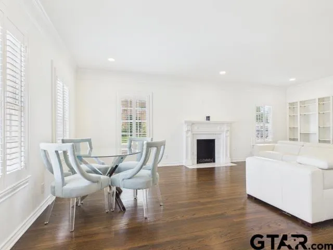
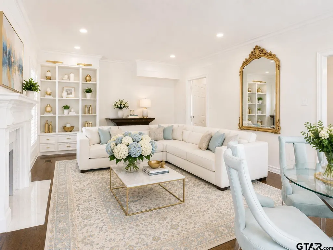
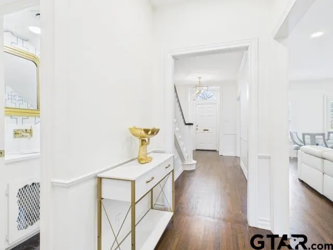
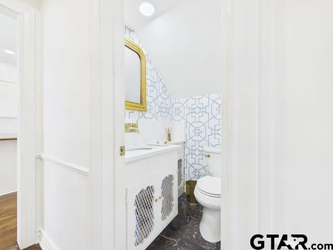
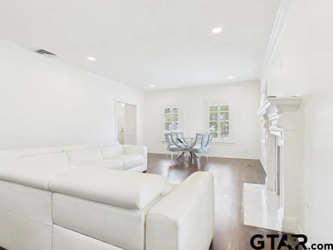
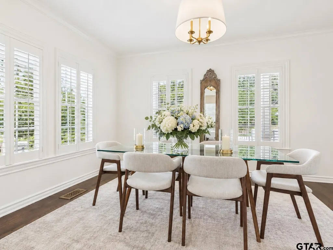
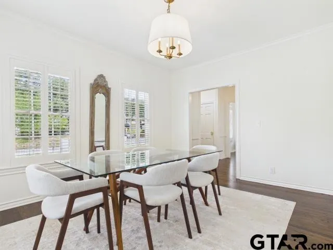
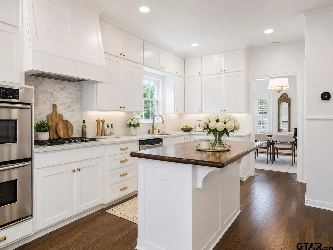
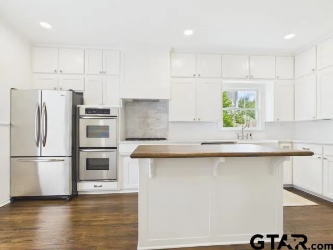
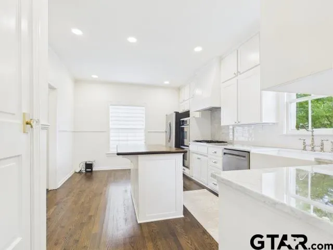
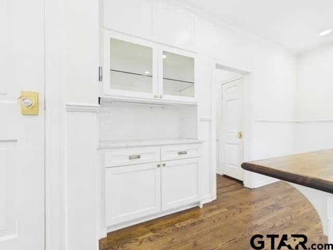
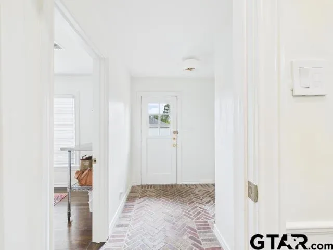
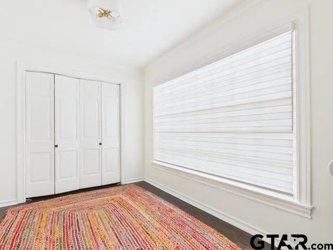
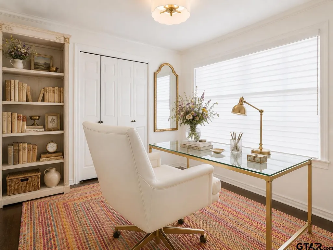
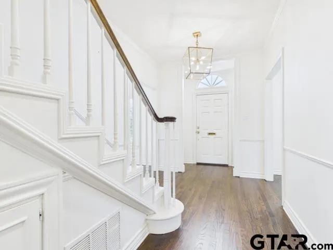
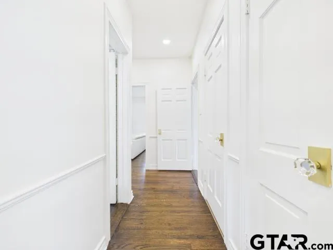
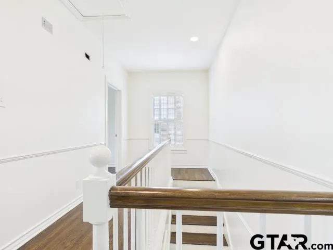
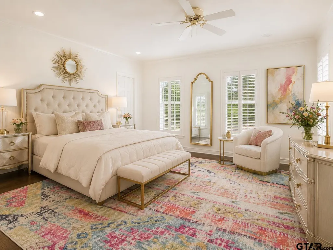
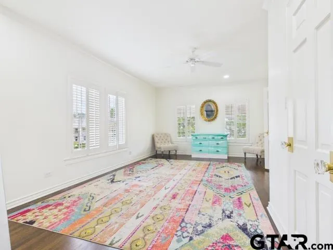
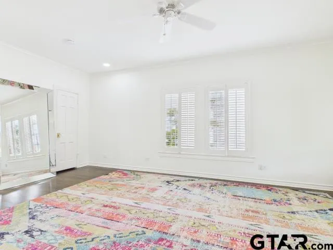
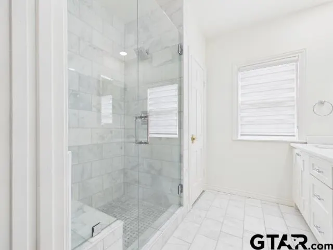
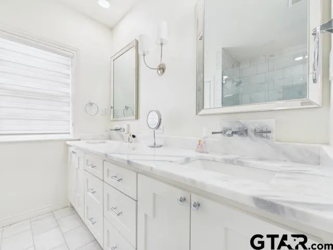
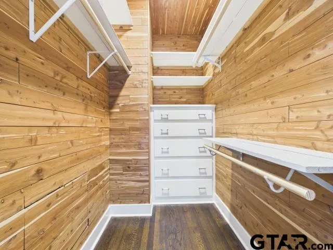
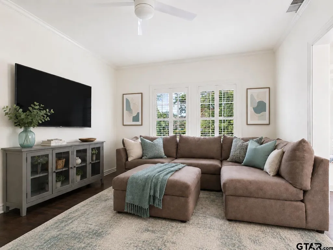
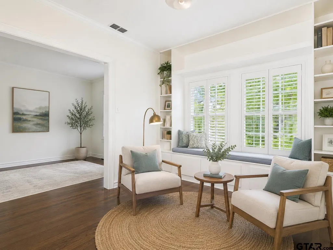
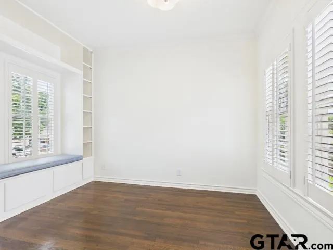
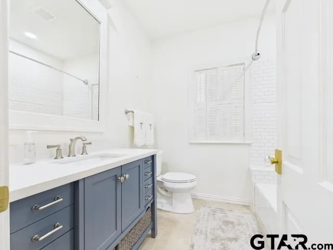
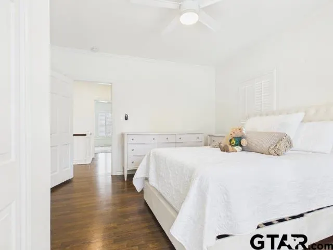
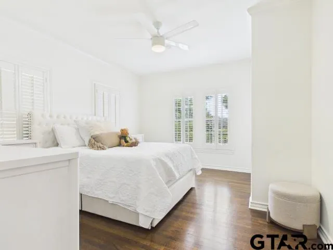
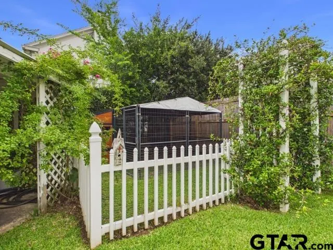
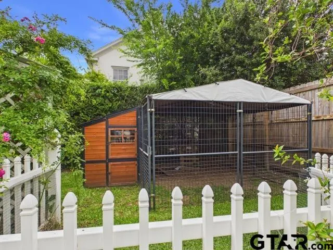
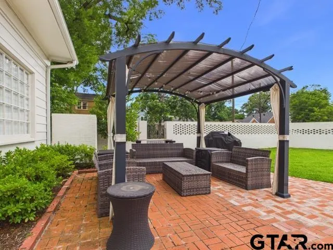
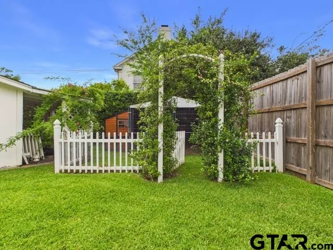
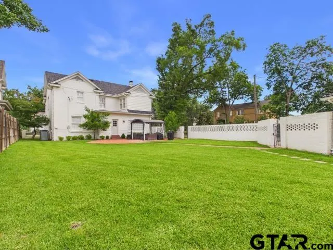
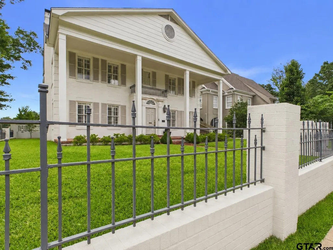
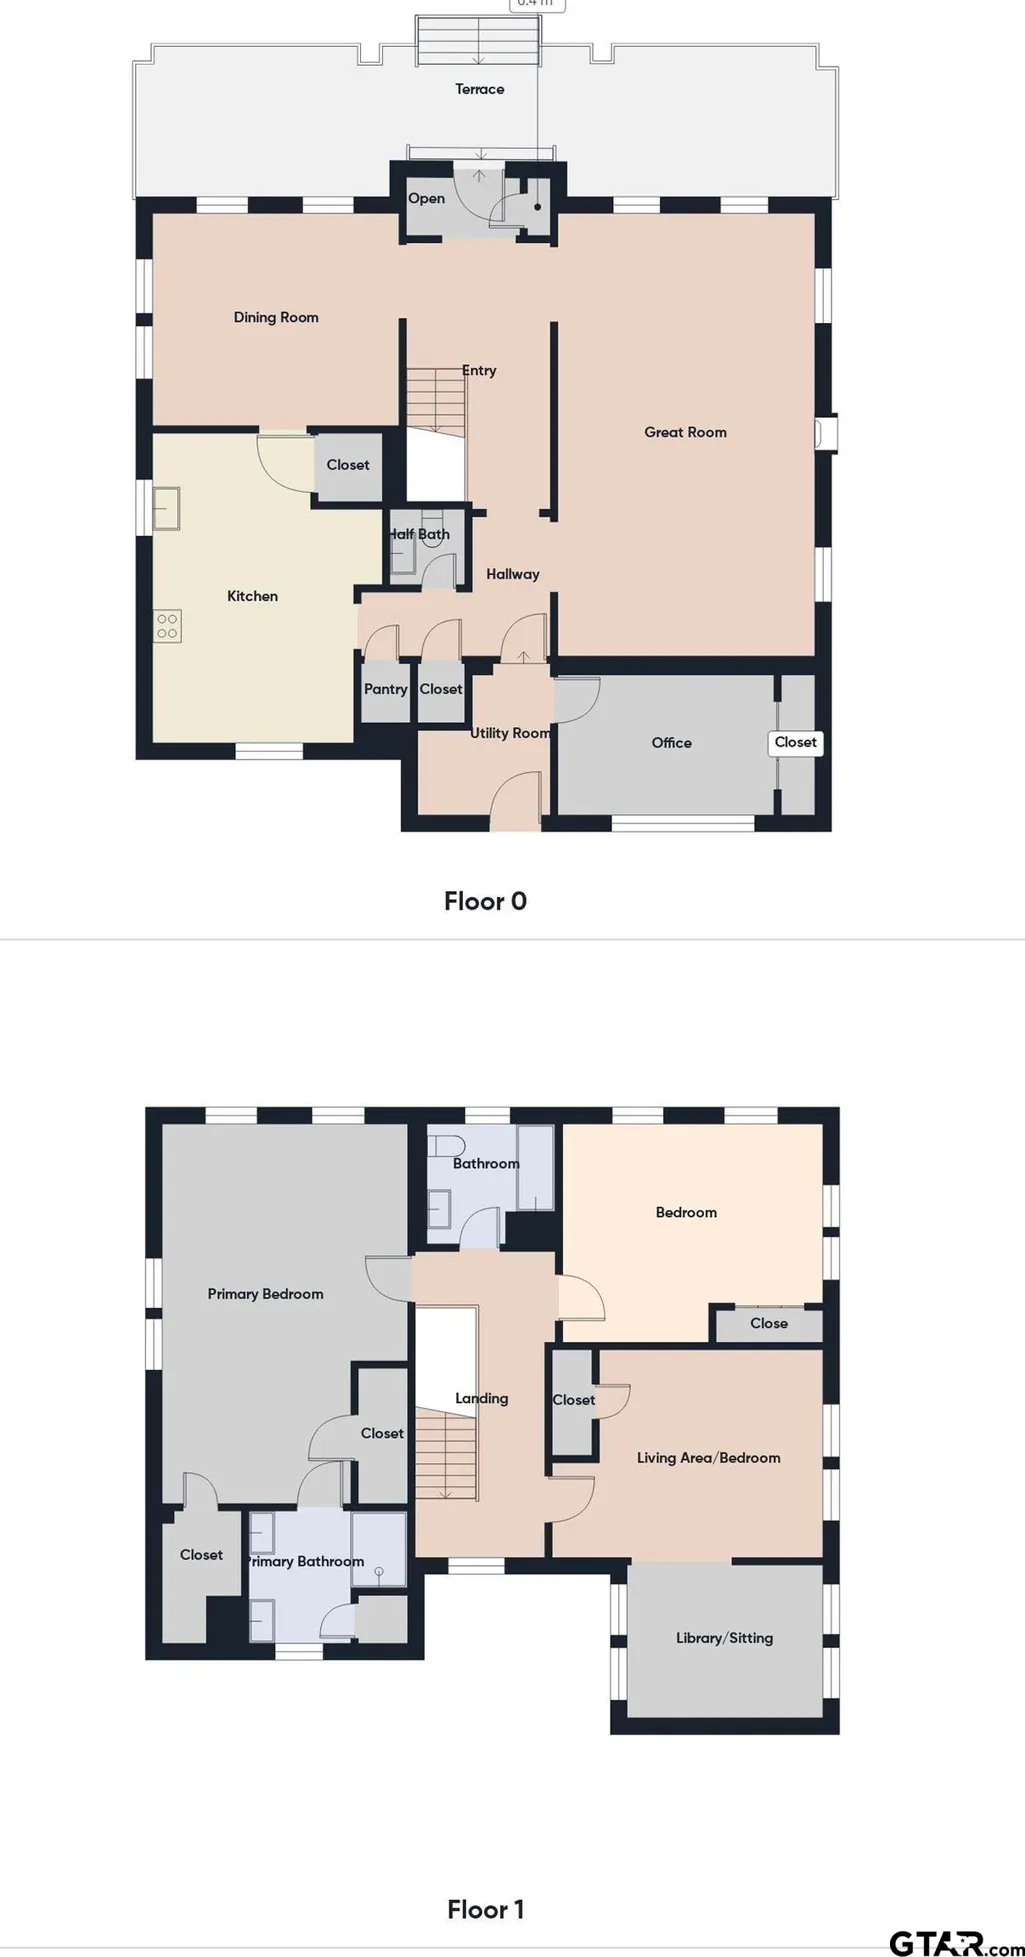
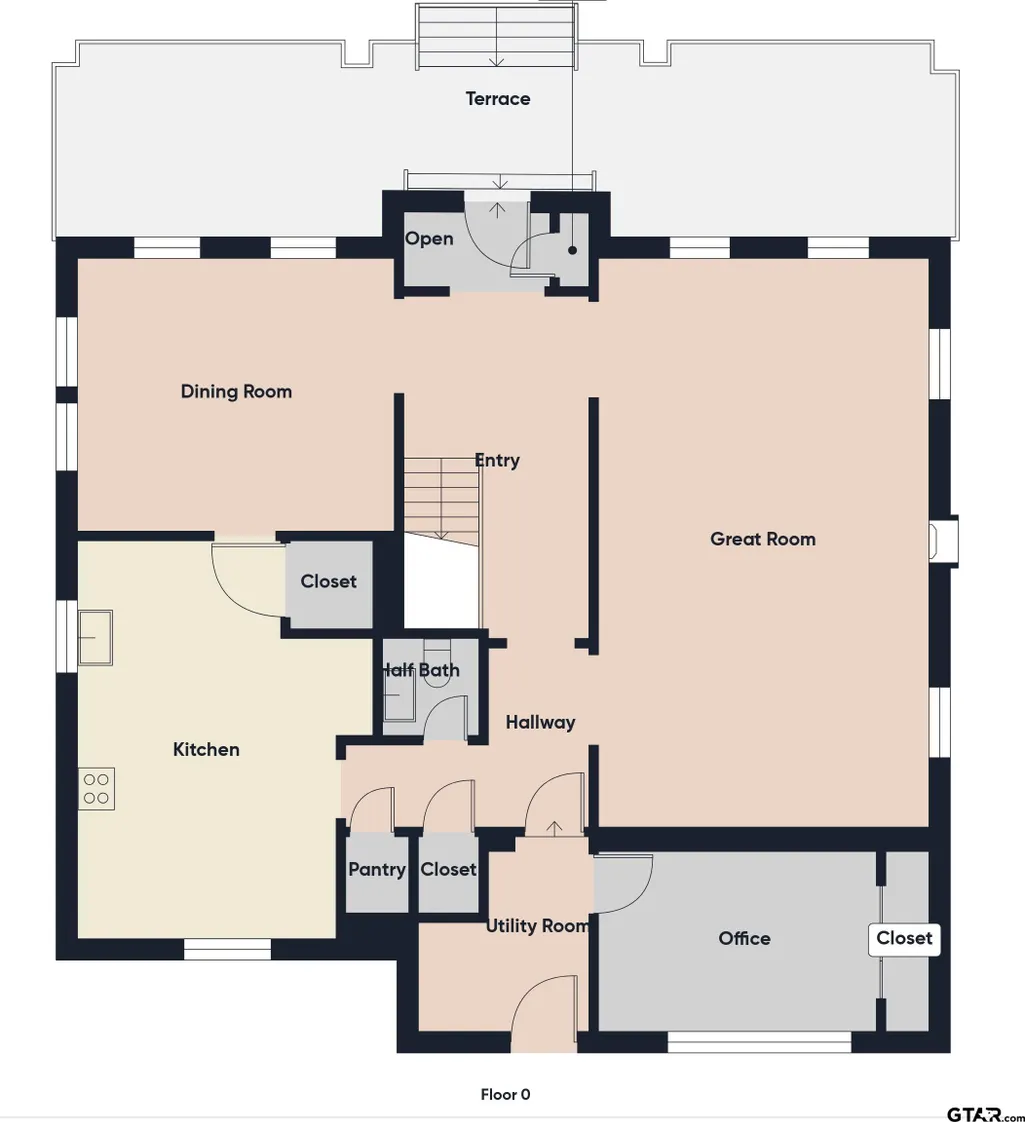
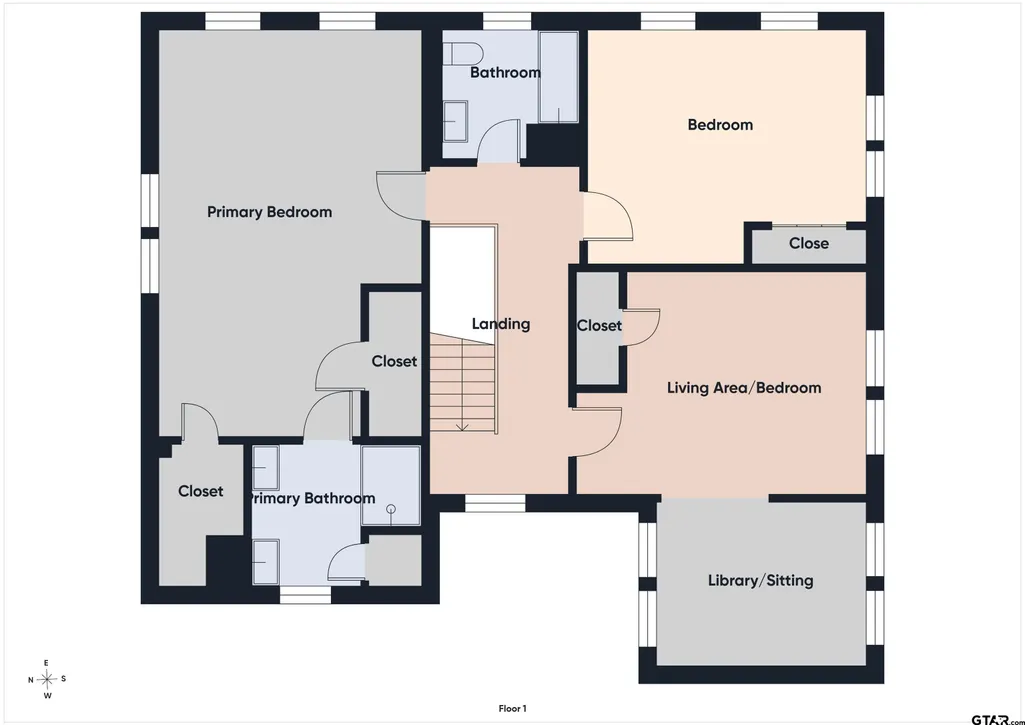
Extraordinary Colonial Home situated on the corner of 4th Street and Chilton Avenue in Tyler’s beloved Azalea District. Built in 1931, this remarkable residence is a rare offering where timeless architecture and refined restoration come together in perfect harmony. Lovingly maintained and completely updated, it beautifully reflects an era when craftsmanship, elegance, and enduring quality defined every detail. From the moment you arrive and enter the wrought iron gate, there is a sense of history and quiet grandeur. Rich original hardwood floors, beautifully refinished throughout, marble countertops, custom cabinetry, polished nickel finishes, stainless steel appliances, and plantation shutters blend seamlessly into the home’s classic design, creating interiors that feel both sophisticated and welcoming. Abundant windows fill the home with natural light, enhancing its warm and inviting atmosphere. Designed for entertaining and everyday living, each room offers character and charm rarely found in today’s homes. The beautiful fireplace serves as the heart of the living area, creating the perfect setting for quiet evenings, holiday gatherings, and memorable conversations. The gracious formal dining room is reminiscent of a bygone era, where candlelit dinners, holiday celebrations, and lingering conversations were part of daily life. The downstairs office provides a peaceful retreat for working from home but could easily serve as a craft room, playroom, library, or hobby space. Charming brick floors in the utility and rear entry areas add warmth, character, and timeless appeal. Upstairs, the oversized primary suite offers a luxurious private retreat with a luxurious shower and two cedar lined closets. Two additional bedrooms with a library, & a beautifully appointed hall bath, providing comfort & charm for family & guests alike. Outside, a spacious brick patio overlooks large backyard, offering the perfect setting for outdoor entertaining, gardening, or relaxation.
| Elementary School | Middle School | High School |
|---|---|---|
| Birdwell Elementary School | Hubbard Middle School | Tyler Legacy High School |
| Price History | |
|---|---|
| 6/2/2026 | Listed $555,000 |
| 7/20/2026 | 3$540,000 |
General Features
| Living Area | 2651.0 |
|---|---|
| Sewer | Public Sewer |
| Heating | Central/Gas |
| Cooling | Central Electric |
| Utilities | Cable Available,Satellite |
| Roof | Composition |
| Appliances | Electric Range,Dishwasher,Double Oven,Standard Gas |
| Garage Spaces | 2.0 |
| Patio/Porch Features | Patio,Porch |
| Architectural Style | Colonial |
| Pool Features | None |
| Security Features | Audio and Video Surveillance,Security Lights,Security System |
| Construction Materials | Brick |
| Year Built | 1931 |
| Levels | Two |
| Property Subtype | Single Family Residence |
| Tax Year | 2026 |
| Community Features | Sidewalks |
| Assoc Fee Paid Per | None |
| County | Smith |
| New Construction | No |
| Property Type | Residential |
| HOA | No |
| Subdivision Name | South Park Heights |
| Other Structures | Storage |
| Full Baths | 2 |
| Status | Active |
| Directions | From Loop 323 and Broadway go North on Broadway,turn left on 4th street to the home. Located on the corner of 4th and Chilton |
| High School | Tyler Legacy |
| City | Tyler |
| Short Sale Y/N | No |
| Senior Community Y/N | No |
| Carport Spaces | 0.0 |
| Elementary School | Birdwell |
| Tax Annual Amount | 5708.36 |
| Middle/Junior High School | Hubbard |
| Property Condition | Pre-owned |
| Standard Status | Active |
| Year Built Source | Appraisal District |
| Virtual Tour | https://tour.giraffe360.com/4eedbdd81fb54388a6ee76830f088a25 |
| Legal Description | Lot 5 Block 290,South Park Heights |
Interior Features
| Interior Amenities | All Bedrooms Upstairs,Ceiling Fan,Smart Home |
|---|---|
| Flooring | Wood,Tile |
| Fireplace Features | Wood Burning,Gas |
| Bathroom Features | Shower Only,Shower and Tub,Double Lavatory,Walk-In Closet |
| Window Features | Blinds,Plantation Shutters |
| Half Baths | 1 |
| Total Bedrooms | 3 |
| LivingAreaSource | SCAD |
| Total Baths | 3 |
Exterior Features
| Exterior Amenities | Irrigation System |
|---|---|
| Fencing | Brick,Wrought Iron |
| Parking Features | Garage,Detached,Garage Door Opener |
| Lot Features | Corner Lot,Subdivision Lot |
| Water Source | Public |
| Foundation Details | Pillar/Post/Pier |
| Lot Dimensions | 60x175 |
| Lot Size Acres | 0.24 |
| Waterfront Y/N | No |
Amenities
- Foreclosure
- Views
- Short Sale
- New Construction
- Adult 55+
- Lease To Own
- No HOA Fees
- Furnished
- Primary On Main
- Air Conditioning
- Seller Finance
- Green
- Fixer Upper
- Horse
- Golf
- Fireplace
- Deck
- Garage
- Basement
- Pool
Property vs Single Family Average in 75701
Price
Taxes
Year Built
Visits
 © 2026 North Texas Real Estate Information Systems, Inc. All rights reserved. Disclaimer: All information deemed reliable but not guaranteed and should be independently verified. All properties are subject to prior sale, change or withdrawal. Neither listing broker(s) nor eXp Realty in Tyler TX shall be responsible for any typographical errors, misinformation, misprints and shall be held totally harmless. The database information herein is provided from and copyrighted by the North Texas Real
 The data relating to real estate for sale on this website comes in part from the Internet
Data Exchange (IDX) of the Greater Tyler Association of REALTORS Multiple Listing
Service. The IDX logo indicates listings of other real estate firms that are identified in
the detailed listing information. The information being provided is for consumers'
personal, non-commercial use and may not be used for any purpose other than to identify
prospective properties consumers may be interested in purchasing.
The data relating to real estate for sale on this website comes in part from the Internet
Data Exchange (IDX) of the Greater Tyler Association of REALTORS Multiple Listing
Service. The IDX logo indicates listings of other real estate firms that are identified in
the detailed listing information. The information being provided is for consumers'
personal, non-commercial use and may not be used for any purpose other than to identify
prospective properties consumers may be interested in purchasing.
