
New Construction
Address
150 Waterfowl, Longview, TX
Price
$ 728,900
Property Attributes
- MLS#26007069
- TypeSingle Family
- Listing Status Active
- CountyHARRISON
- CityLongview
- AreaHarrison
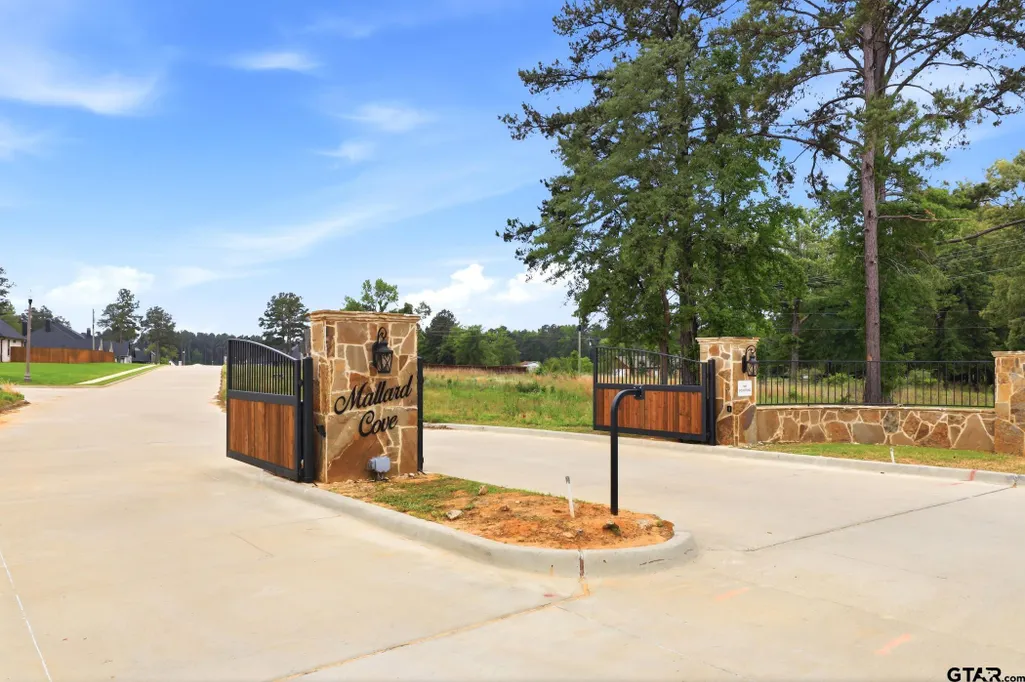
- NeighborhoodMallard Cove
- Zip75602
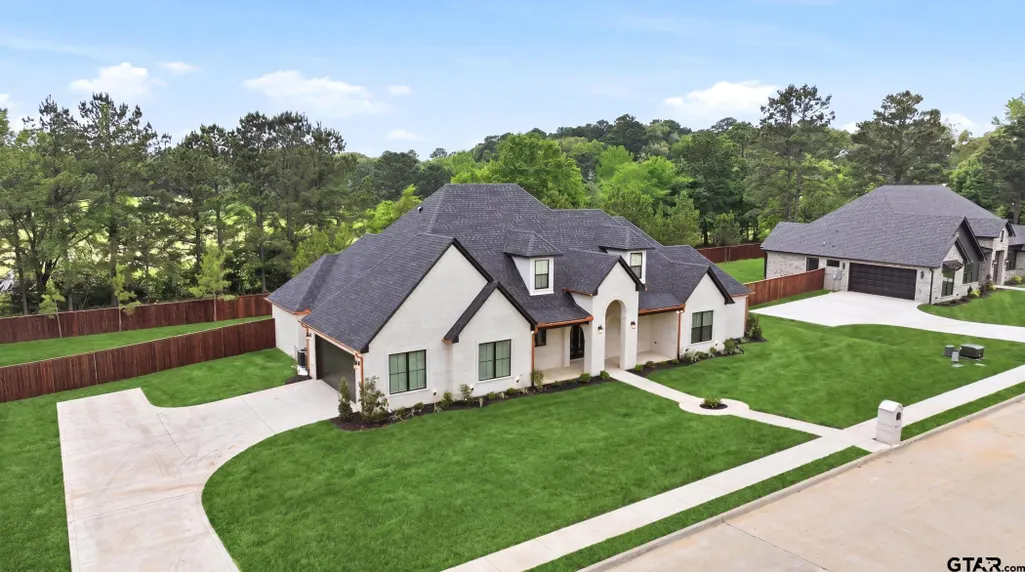
- StyleFrench,Contemporary
- Year Built2026
- Price$ 728,900
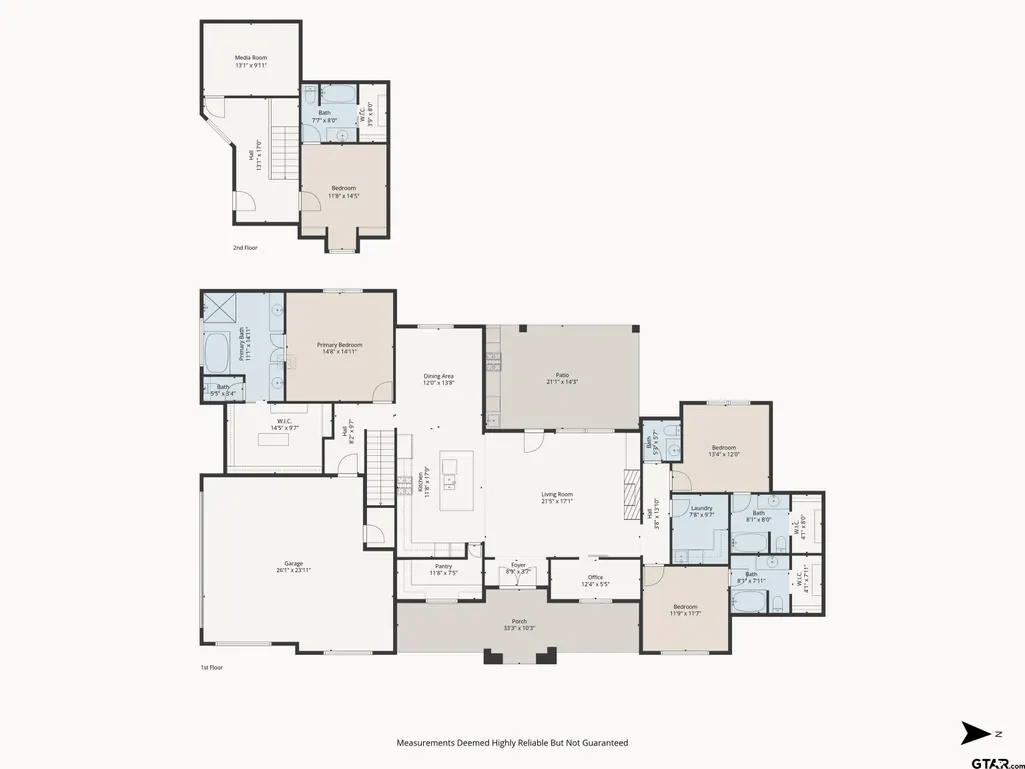
- Bedrooms4
- Full Bathrooms4
- Half Bathrooms1
- Sqr Footage2861
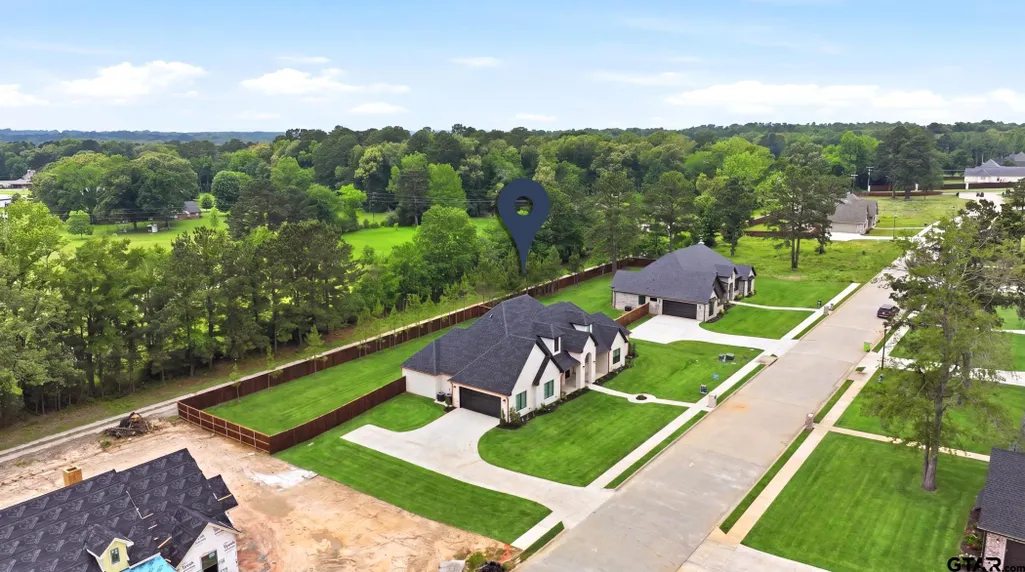
- Lot Size0.52 Acres
Data Source:
Greater Tyler AOR (GTAR)
Property Description
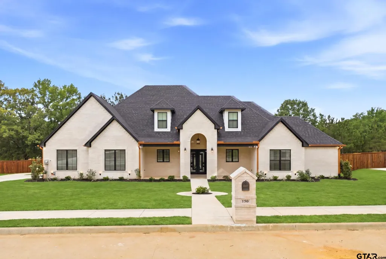
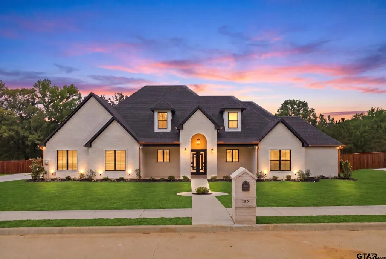
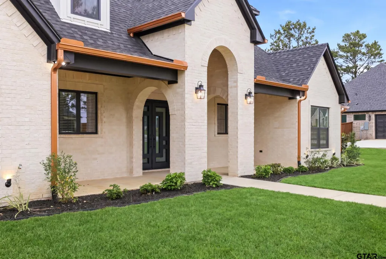
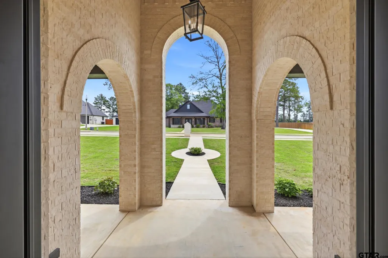
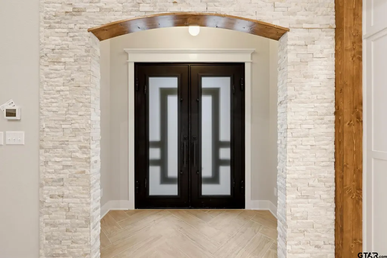
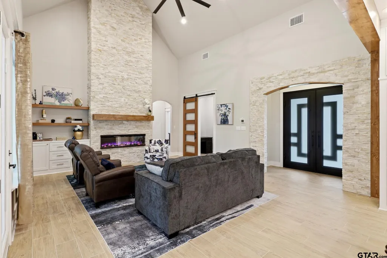
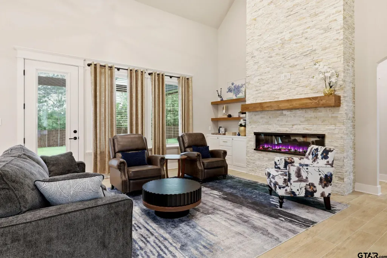
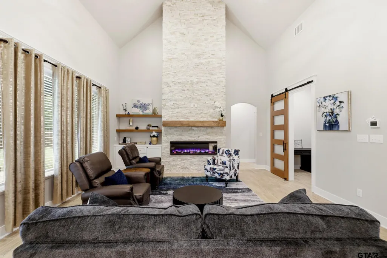
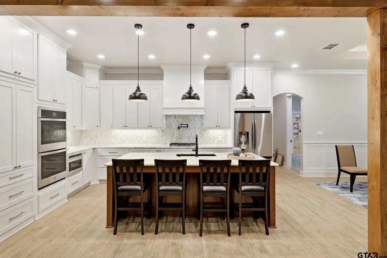
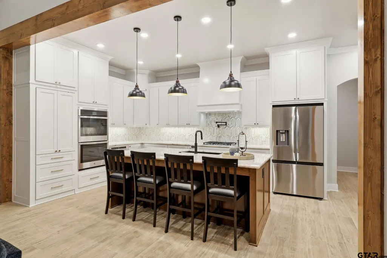
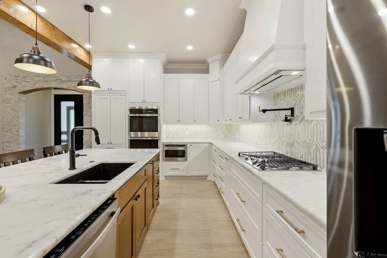
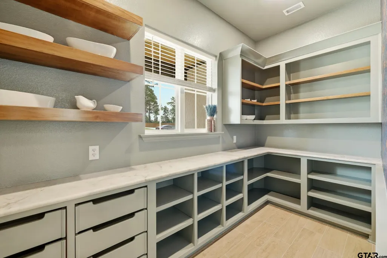
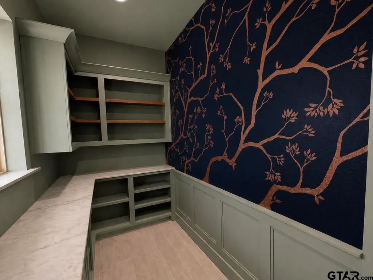
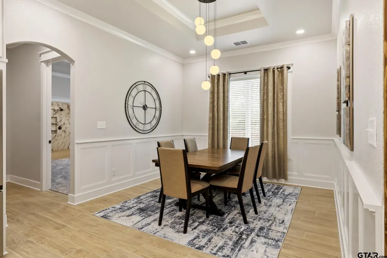
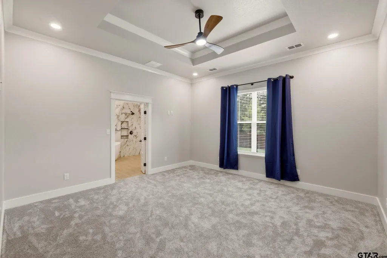
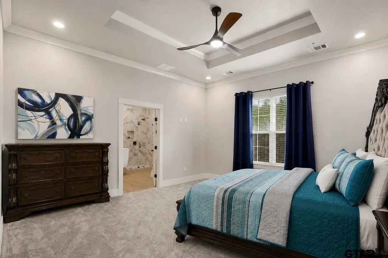
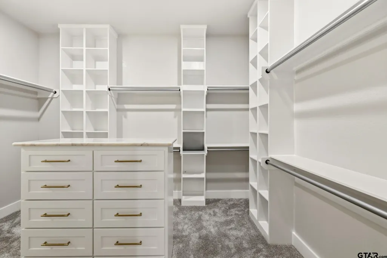
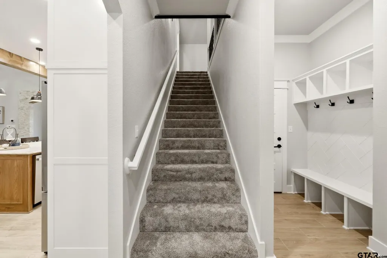
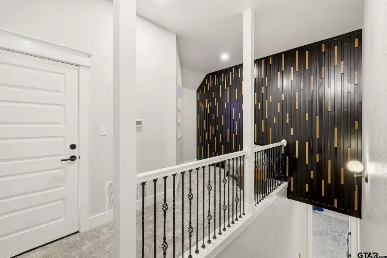
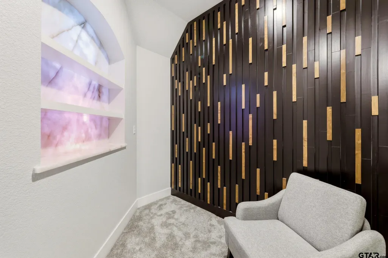
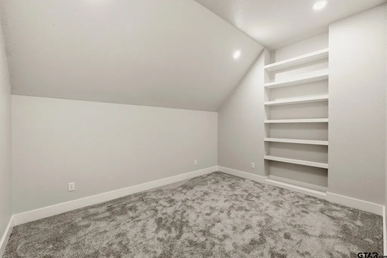
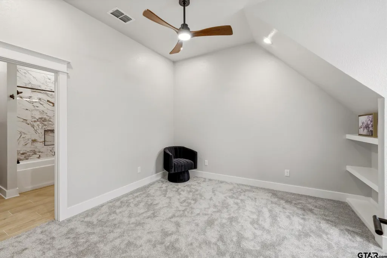
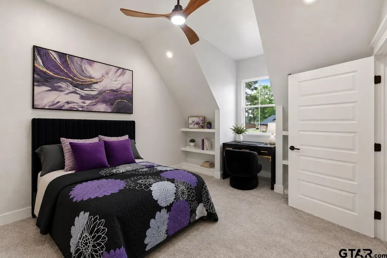
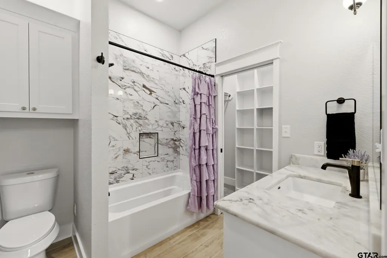
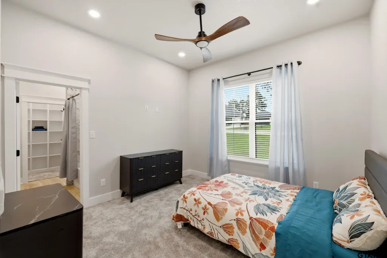
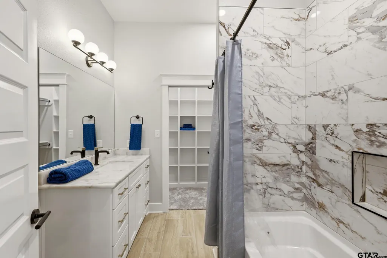
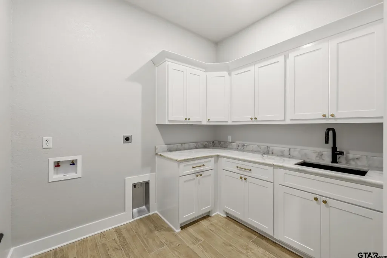
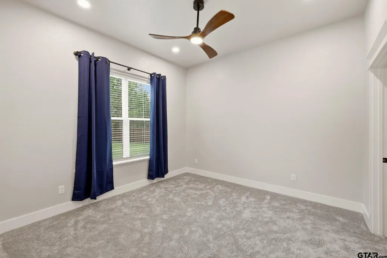
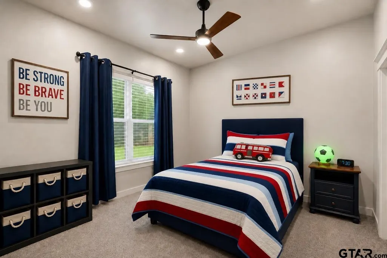
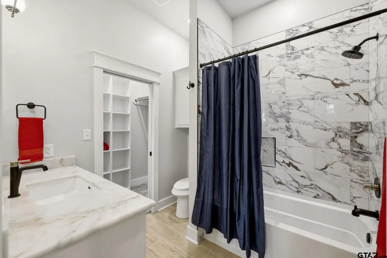
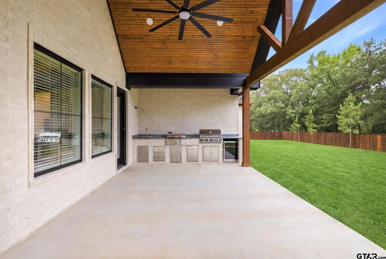
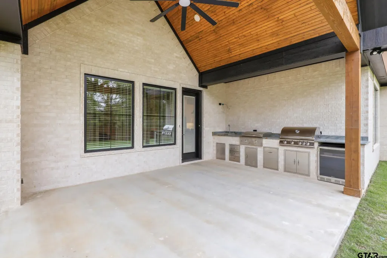
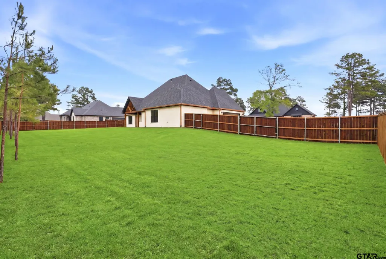
Hidden room, Cristallo quartzite, and designer finishes define this luxury new construction in Hallsville ISD. Tucked inside Mallard Cove, one of Longview’s newest gated communities, this Kranz Construction home offers a composed, design-driven take on modern East Texas living, where architecture and materiality work in quiet harmony. From the moment you arrive, the interplay of White Birch brick, Shoji White siding, and bold black accents creates a striking, tailored presence. Inside, natural light moves effortlessly through the open-concept layout, revealing layered textures and a refined palette that feels both elevated and inviting. The kitchen and living spaces unfold as one, anchored by Cristallo quartzite and a sculptural stacked stone fireplace, creating a setting equally suited for intimate mornings or elevated gatherings. Throughout the home, moments of artistry are intentionally placed. A custom mural brings depth and character to the scullery, while a backlit Cristallo installation offers a luminous focal point designed to showcase what matters most. A hidden feature is seamlessly integrated into the design, offering an unexpected element of discovery that elevates the experience of the home. Every detail has been considered not only for its visual impact, but for the way it enhances daily living, with thoughtful storage, clean lines, and a sense of balance carried throughout. Located in Hallsville ISD with a Longview address, this home presents a rare opportunity to experience design, craftsmanship, and setting in one of East Texas’ most desirable emerging communities.
| Elementary School | Middle School | High School |
|---|---|---|
| Hallsville Elementary School | Hallsville Middle School | Hallsville High School |
| Price History | |
|---|---|
| 5/18/2026 | Listed $728,900 |
General Features
| Living Area | 2861.0 |
|---|---|
| Sewer | Aerobic Septic |
| Heating | Central/Gas,Fireplace |
| Cooling | Central Electric,Zoned-2,Ceiling Fan(s) |
| Utilities | Underground Utilities,Cable Available |
| Possession | C & F |
| Roof | Composition |
| Appliances | Dishwasher,Disposal,Microwave,Refrigerator,Other,Double Oven,Electric Oven,Gas Cooktop,Tankless Water Heater,ENERGY STAR Qualified Appliances |
| HOA Fee | 450.0 |
| Garage Spaces | 2.0 |
| Patio/Porch Features | Porch |
| Architectural Style | French,Contemporary |
| Pool Features | None |
| Security Features | Security Lights |
| Construction Materials | Brick |
| Year Built | 2026 |
| Levels | Two |
| Property Subtype | Single Family Residence |
| Tax Year | 2026 |
| Community Features | Curbs,Sidewalks |
| Community Name | Mallard Cove |
| Assoc Fee Paid Per | Annually |
| County | Harrison |
| New Construction | Yes |
| Property Type | Residential |
| Association Amenities | Security |
| HOA | Yes |
| Energy Efficient | Insulation,High Efficiency Water Heater,Programmable Thermostat |
| Subdivision Name | Mallard Cove |
| Full Baths | 4 |
| Status | Active |
| Directions | Head southeast on E Loop 281,Keep Left to continue on S/E Loop 281,Turn Left onto E Country Club Rd,Turn Right onto Waterfowl Ln,Property on the Right |
| High School | Hallsville |
| City | Longview |
| Short Sale Y/N | No |
| Senior Community Y/N | No |
| Carport Spaces | 0.0 |
| Elementary School | Hallsville |
| Middle/Junior High School | Hallsville |
| Property Condition | New Construction |
| Standard Status | Active |
| Year Built Source | Builder |
| Legal Description | Acres 0.52,Lot 6,Blk 5,Subd:MALLARD COVE PH 2 |
Interior Features
| Interior Amenities | Master Bedroom Split,Master Bedroom Downstairs,Breakfast Bar,Ceiling Fan,Vaulted Ceiling(s) |
|---|---|
| Flooring | Carpet,Tile,Other/See Remarks |
| Fireplace Features | Blower Fan,Other,Electric |
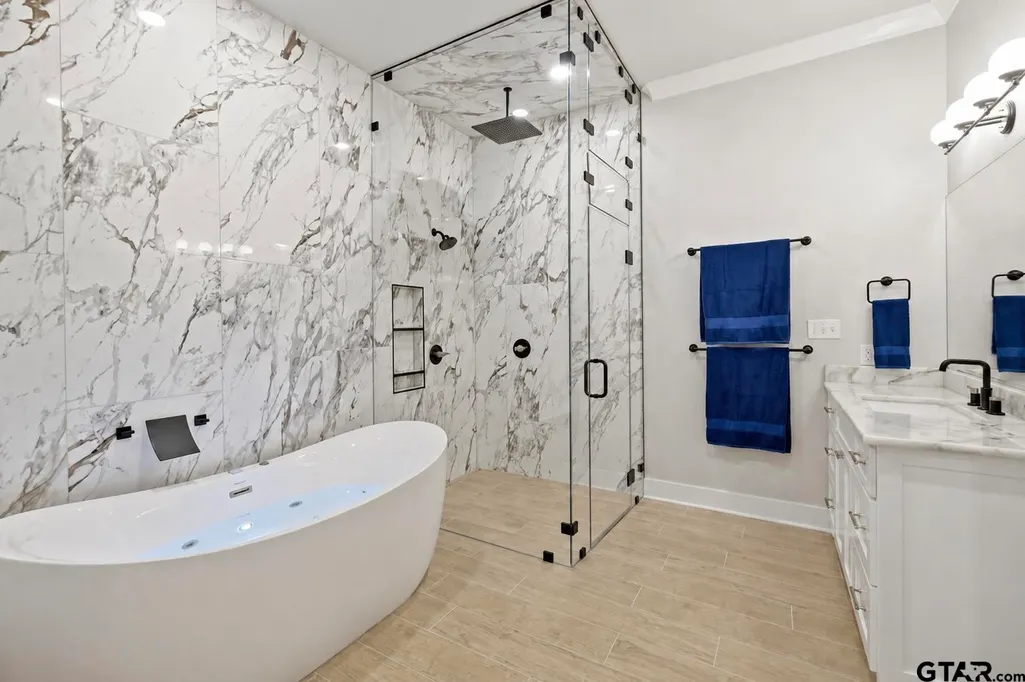
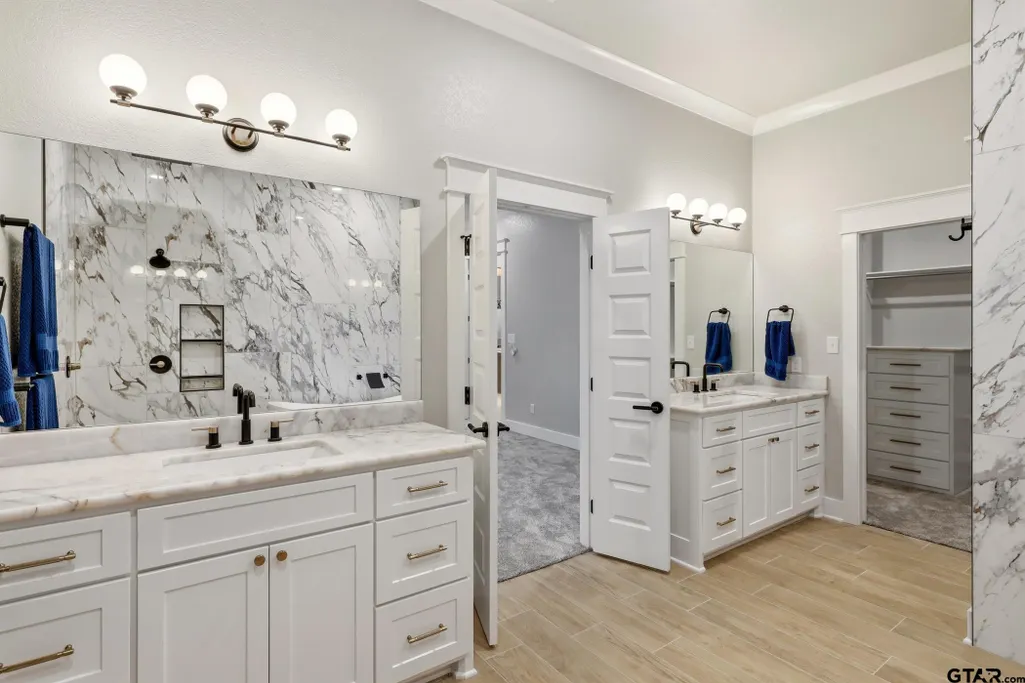
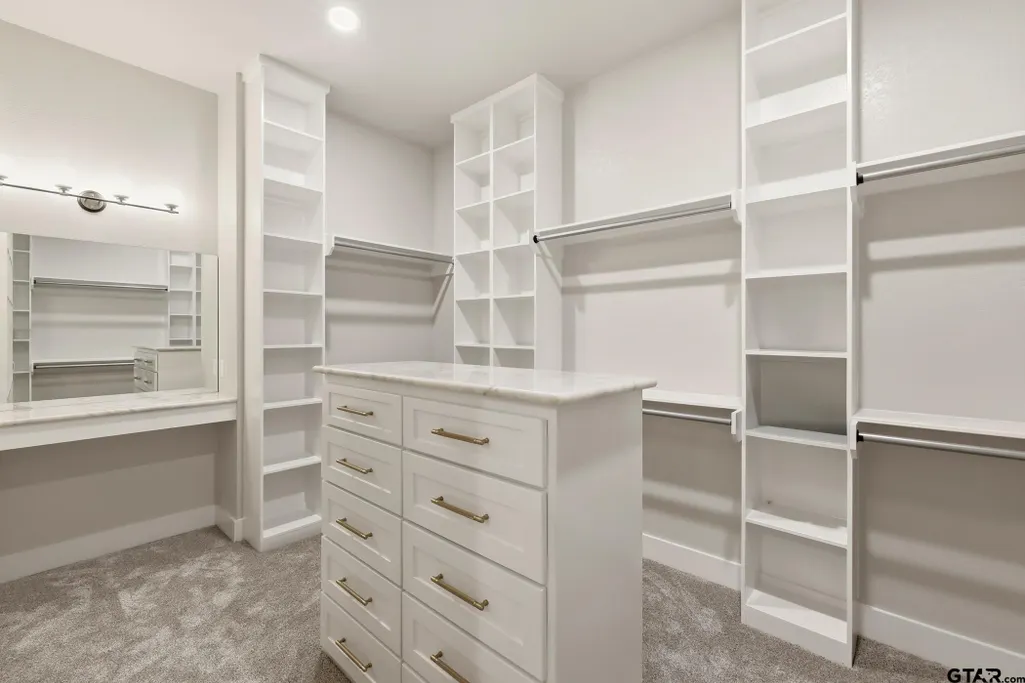
| Bathroom Features | Shower and Tub,Shower and Jetted Tub,Double Lavatory,Separate Water Closet,Walk-In Closet,Tile,See Remarks,Steam Shower |
| Kitchen Features | Pantry,Island |
| Window Features | Blinds,Double Pane Windows |
| Half Baths | 1 |
| Total Bedrooms | 4 |
| Entry Level | 2 |
| LivingAreaSource | Builder |
| Total Baths | 5 |
Exterior Features
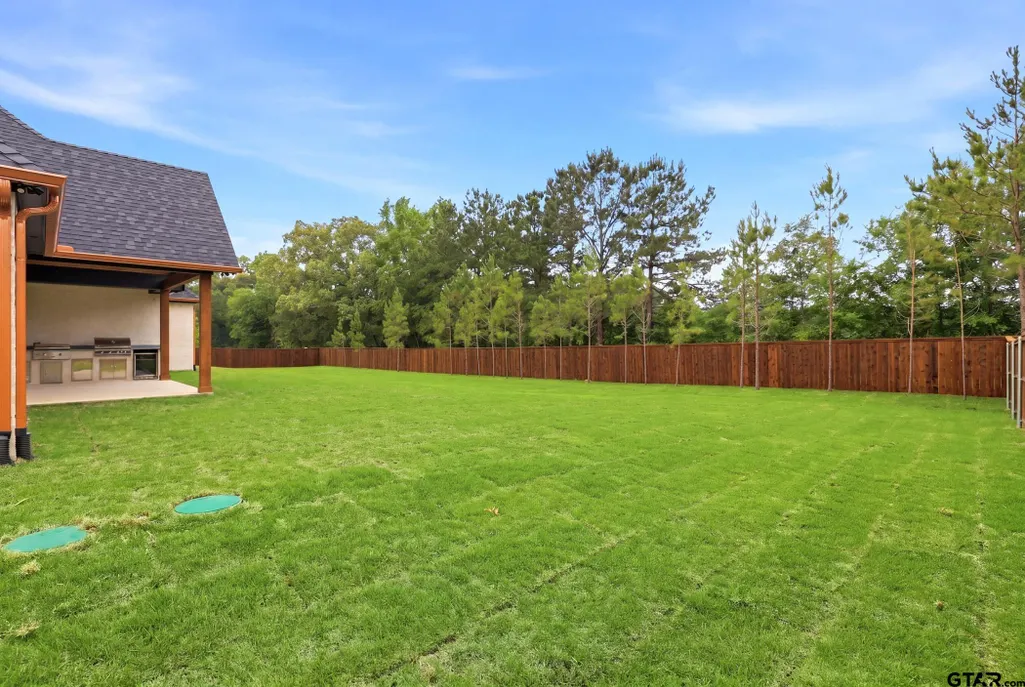
| Exterior Amenities | Irrigation System,Rain Gutters,Other,Lighting,Outdoor Kitchen |
|---|---|
| Fencing | Wood |
| Parking Features | Inside Entrance,Garage Door Opener,Concrete |
| Lot Features | Subdivision Lot,Rectangular Lot |
| Water Source | Gum Springs,Community |
| Foundation Details | Slab |
| Lot Dimensions | 160' x 142' |
| Lot Size Acres | 0.52 |
| Road Surface Type | Paved |
| Waterfront Y/N | No |
| Garage Size | 26 x 23 |
Amenities
- Foreclosure
- Views
- Short Sale
- New Construction
- Adult 55+
- Lease To Own
- No HOA Fees
- Furnished
- Primary On Main
- Air Conditioning
- Seller Finance
- Green
- Fixer Upper
- Horse
- Golf
- Fireplace
- Deck
- Garage
- Basement
- Pool
Property vs Single Family Average in 75602
Price
Year Built
Visits
 © 2026 North Texas Real Estate Information Systems, Inc. All rights reserved. Disclaimer: All information deemed reliable but not guaranteed and should be independently verified. All properties are subject to prior sale, change or withdrawal. Neither listing broker(s) nor eXp Realty in Tyler TX shall be responsible for any typographical errors, misinformation, misprints and shall be held totally harmless. The database information herein is provided from and copyrighted by the North Texas Real
 The data relating to real estate for sale on this website comes in part from the Internet
Data Exchange (IDX) of the Greater Tyler Association of REALTORS Multiple Listing
Service. The IDX logo indicates listings of other real estate firms that are identified in
the detailed listing information. The information being provided is for consumers'
personal, non-commercial use and may not be used for any purpose other than to identify
prospective properties consumers may be interested in purchasing.
The data relating to real estate for sale on this website comes in part from the Internet
Data Exchange (IDX) of the Greater Tyler Association of REALTORS Multiple Listing
Service. The IDX logo indicates listings of other real estate firms that are identified in
the detailed listing information. The information being provided is for consumers'
personal, non-commercial use and may not be used for any purpose other than to identify
prospective properties consumers may be interested in purchasing.
