
Views
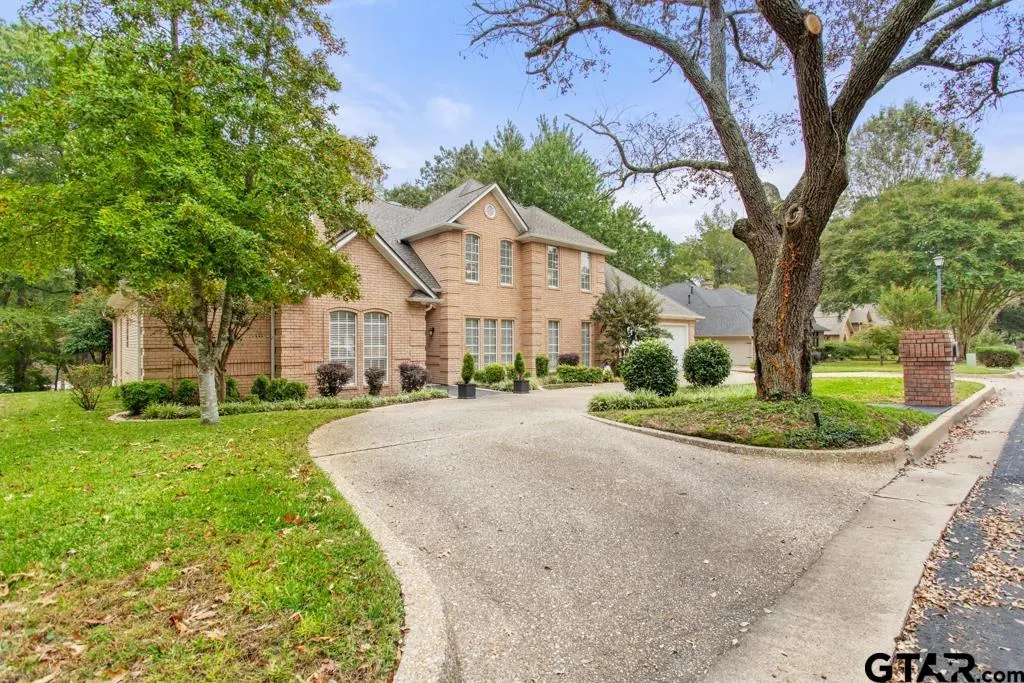
Address
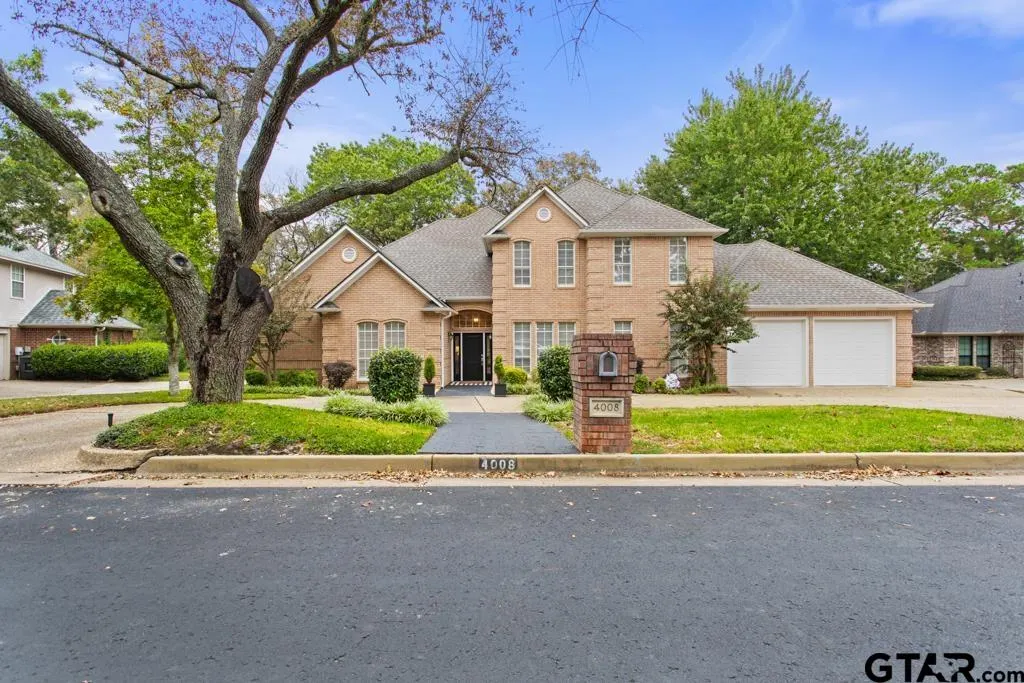
4008 Pinecreek Dr, Tyler, TX
Price
$ 633,000
Property Attributes
- MLS#26006906
- TypeSingle Family
- Listing Status Active
- CountySMITH
- CityTyler
- AreaSmith
- NeighborhoodWoods
- Zip75707
- StyleTraditional
- Year Built1993
- Price$ 633,000
- Bedrooms4
- Full Bathrooms3
- Half Bathrooms1
- Sqr Footage3387
- Lot Size0.304 Acres
Data Source:
Greater Tyler AOR (GTAR)
Property Description
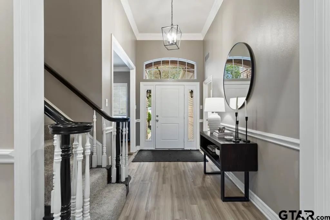
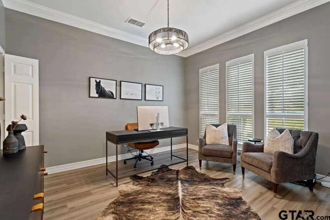
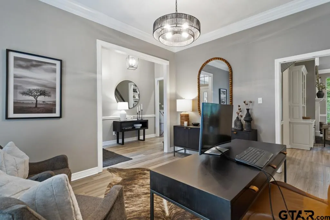
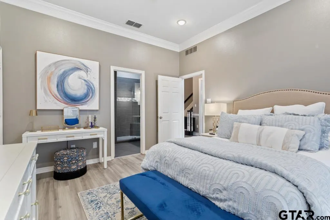
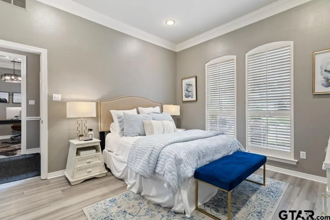
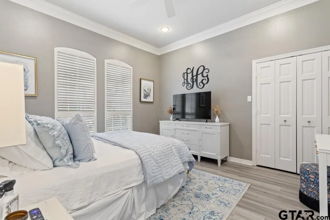
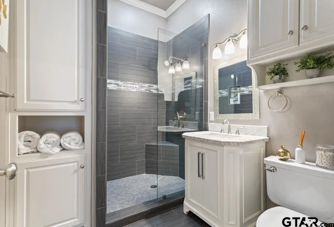
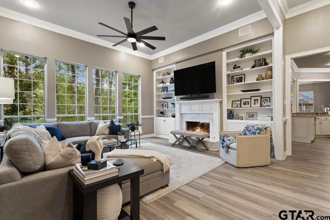
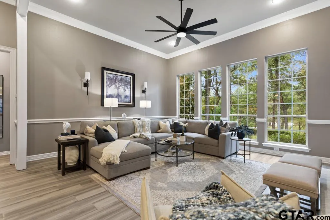
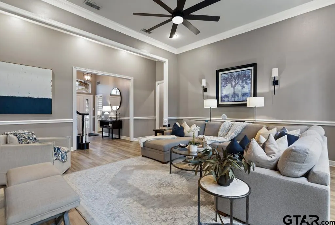
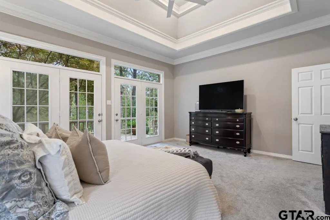
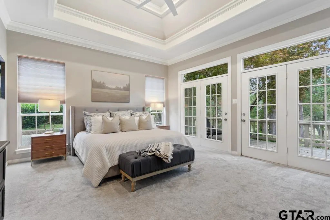
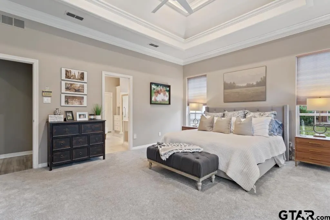
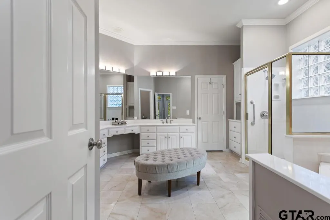
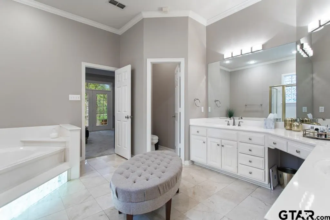
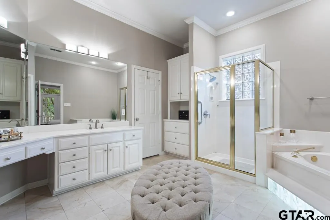
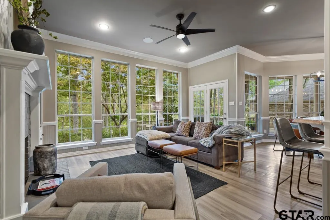
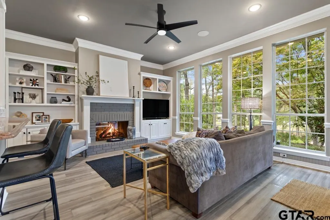
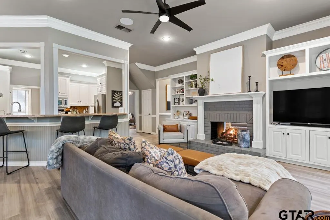
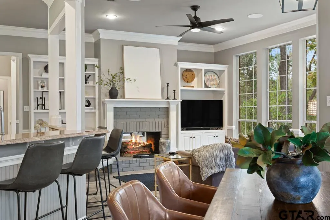
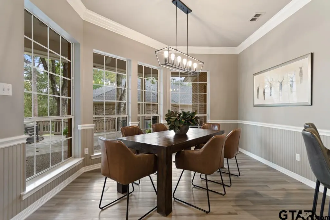
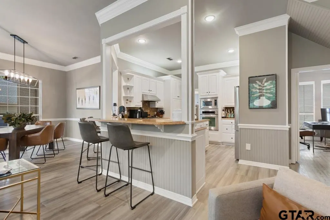
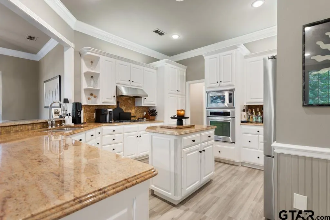
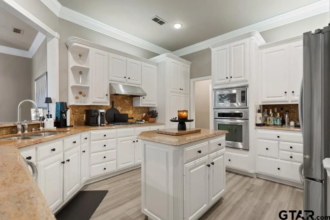
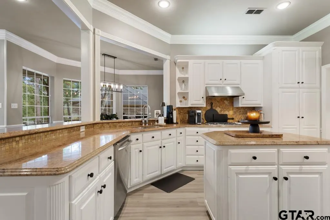
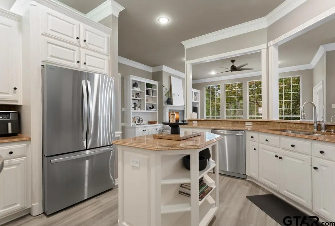
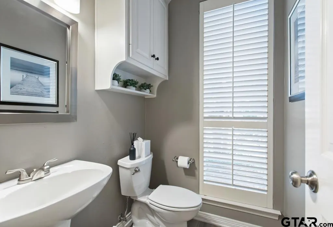
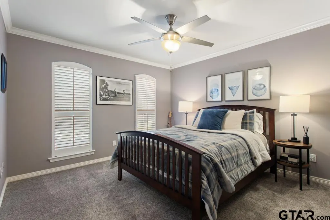
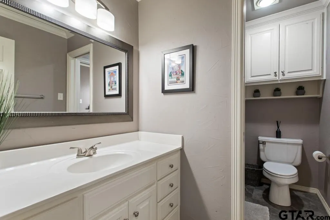
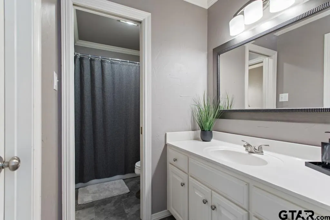
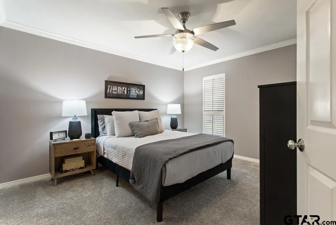
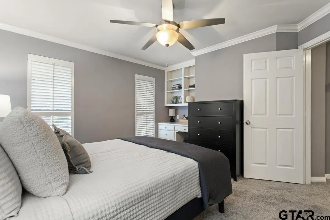
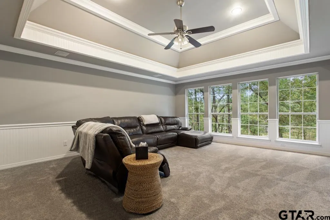
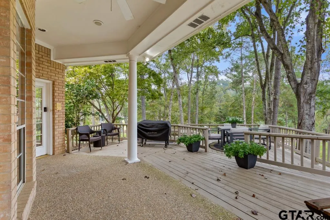
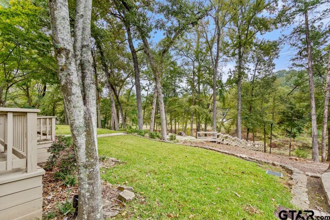
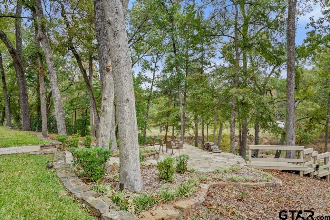
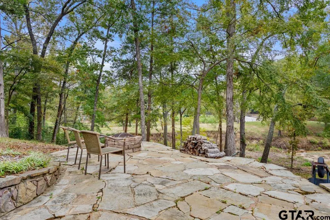
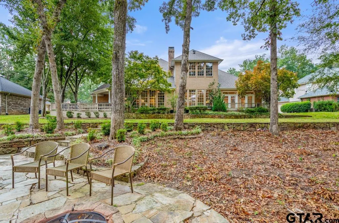
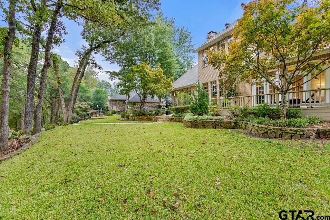
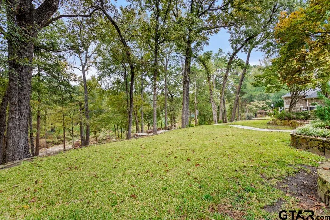
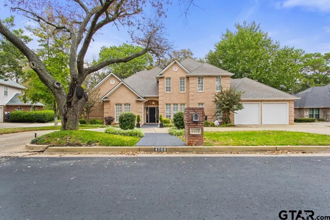
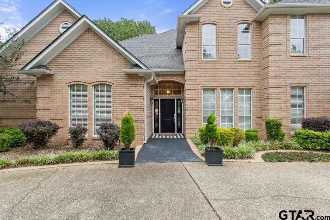
Welcome to The Woods! This beautiful two-story home is thoughtfully designed for comfortable family living and effortless entertaining. The main level showcases an open-concept kitchen and family room, creating the perfect gathering space. The kitchen features a large island and a bar with seating on the family room side, ideal for casual dining or conversation while cooking. The family and formal living rooms are separated by a see-through fireplace, adding warmth and elegance to both spaces. Expansive windows throughout offer panoramic views of the tiered backyard. Step outside to your private backyard retreat, complete with a covered patio for al fresco dining, a second tier perfect for lounging or entertaining, and stairs leading to a cozy firepit landing, an inviting spot for evenings under the stars. The spacious primary suite offers a private patio with backyard access, creating a serene escape. Guests will enjoy the main-level guest suite, providing comfort and privacy. Upstairs, you’ll find two additional bedrooms with a shared full bath, plus a versatile recreation room, ideal for a media center, playroom, or home gym.
| Elementary School | Middle School | High School |
|---|---|---|
| Wise Elementary School | Chapel Hill-Tyler Middle School | Chapel Hill-Tyler High School |
| Price History | |
|---|---|
| 5/15/2026 | Listed $670,000 |
| 7/14/2026 | 6$633,000 |
General Features
| Living Area | 3387.0 |
|---|---|
| Sewer | Public Sewer |
| Heating | Central/Gas,Fireplace |
| Cooling | Central Electric,Zoned-2 |
| Utilities | Underground Utilities,Cable Available |
| Possession | At closing and funding |
| Roof | Composition |
| Appliances | Dishwasher,Disposal,Microwave,Electric Oven,Gas Cooktop,Standard Gas |
| HOA Fee | 485.0 |
| Garage Spaces | 2.0 |
| Patio/Porch Features | Covered,Deck |
| Architectural Style | Traditional |
| Pool Features | None |
| Security Features | Audio and Video Surveillance,Security System |
| Construction Materials | Brick |
| Year Built | 1993 |
| Levels | Two |
| Property Subtype | Single Family Residence |
| Tax Year | 2025 |
| Community Features | Pool |
| Community Name | Woods |
| Assoc Fee Paid Per | Annually |
| County | Smith |
| New Construction | No |
| Property Type | Residential |
| HOA | Yes |
| Subdivision Name | Woods |
| Full Baths | 3 |
| Status | Active |
| Directions | Starting at Broadway and E. Southeast Loop 323 drive 2.2 miles and turn right on to University Blvd. Follow to right turn at Lazy Creek Dr. Take Lazy Creek to left turn at Pinecreek Dr. The house ( |
| High School | Chapel Hill-Tyler |
| City | Tyler |
| Short Sale Y/N | No |
| Senior Community Y/N | No |
| Carport Spaces | 0.0 |
| Elementary School | Wise |
| Middle/Junior High School | Chapel Hill-Tyler |
| Property Condition | Pre-owned |
| Standard Status | Active |
| Year Built Source | SCAD |
| Legal Description | Woods Lot 4 U4; Block 1539-Q |
Interior Features
| Interior Amenities | Master Bedroom Split,Guest Bedroom Downstairs,Central Vacuum |
|---|---|
| Flooring | Carpet,Wood,Tile |
| Fireplace Features | Gas |
| Bathroom Features | Shower Only,Shower/Tub,Shower and Jetted Tub,Walk-In Closet,Jack & Jill |
| Kitchen Features | Pantry,Island |
| Window Features | Plantation Shutters |
| Half Baths | 1 |
| Total Bedrooms | 4 |
| LivingAreaSource | SCAD |
| Total Baths | 4 |
Exterior Features
| Exterior Amenities | Irrigation System,Rain Gutters |
|---|---|
| Fencing | None |
| Parking Features | Garage,Concrete |
| Lot Features | Subdivision Lot |
| Water Source | City of Tyler,Public |
| Foundation Details | Slab |
| Lot Size Acres | 0.304 |
| Waterfront Y/N | No |
Amenities
- Foreclosure
- Views
- Short Sale
- New Construction
- Adult 55+
- Lease To Own
- No HOA Fees
- Furnished
- Primary On Main
- Air Conditioning
- Seller Finance
- Green
- Fixer Upper
- Horse
- Golf
- Fireplace
- Deck
- Garage
- Basement
- Pool
Property vs Single Family Average in 75707
Price
Year Built
Visits
 © 2026 North Texas Real Estate Information Systems, Inc. All rights reserved. Disclaimer: All information deemed reliable but not guaranteed and should be independently verified. All properties are subject to prior sale, change or withdrawal. Neither listing broker(s) nor eXp Realty in Tyler TX shall be responsible for any typographical errors, misinformation, misprints and shall be held totally harmless. The database information herein is provided from and copyrighted by the North Texas Real
 The data relating to real estate for sale on this website comes in part from the Internet
Data Exchange (IDX) of the Greater Tyler Association of REALTORS Multiple Listing
Service. The IDX logo indicates listings of other real estate firms that are identified in
the detailed listing information. The information being provided is for consumers'
personal, non-commercial use and may not be used for any purpose other than to identify
prospective properties consumers may be interested in purchasing.
The data relating to real estate for sale on this website comes in part from the Internet
Data Exchange (IDX) of the Greater Tyler Association of REALTORS Multiple Listing
Service. The IDX logo indicates listings of other real estate firms that are identified in
the detailed listing information. The information being provided is for consumers'
personal, non-commercial use and may not be used for any purpose other than to identify
prospective properties consumers may be interested in purchasing.
