
Price Reduction
Address
5701 Churchill, Tyler, TX
Price
$ 449,900
Property Attributes
- MLS#26005791
- TypeSingle Family
- Listing Status Active
- CountySMITH
- CityTyler
- AreaSmith
- NeighborhoodCobblestone
- Zip75703
- StyleTraditional
- Year Built1991
- Taxes$ 6404
- Price$ 449,900
- Bedrooms3
- Full Bathrooms2
- Half Bathrooms1
- Sqr Footage2941
Data Source:
Greater Tyler AOR (GTAR)
Property Description
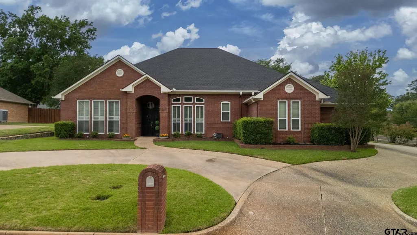
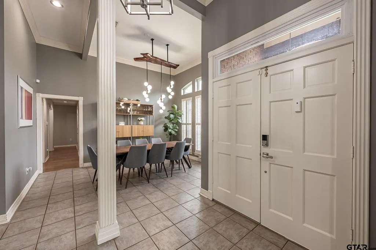
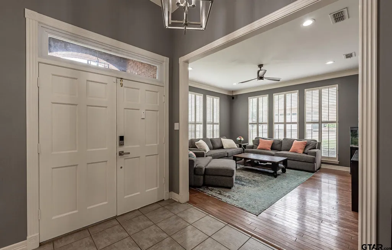
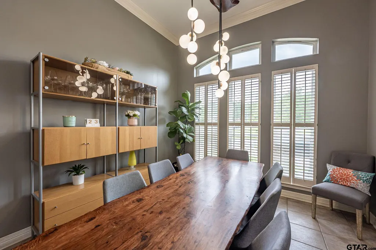
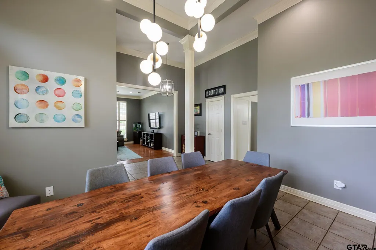
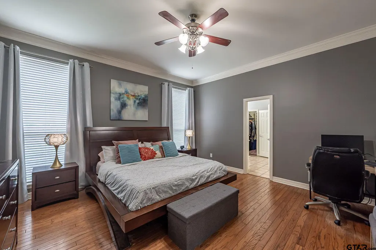
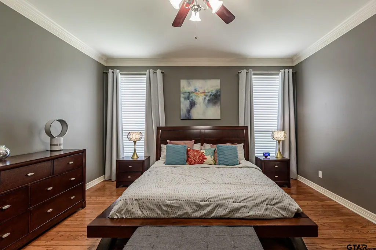
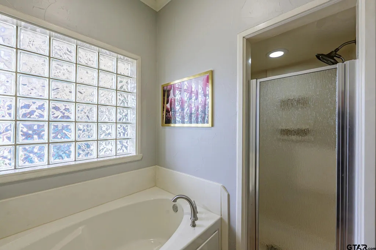
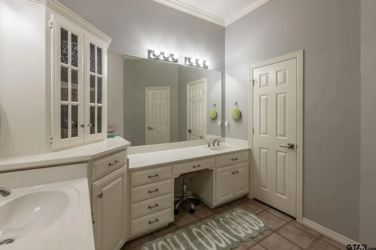
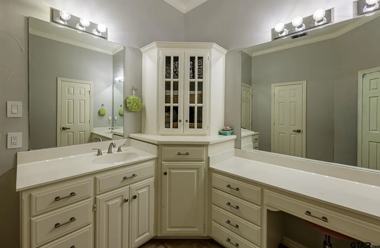
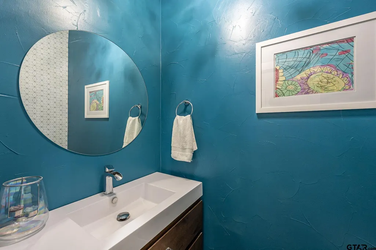
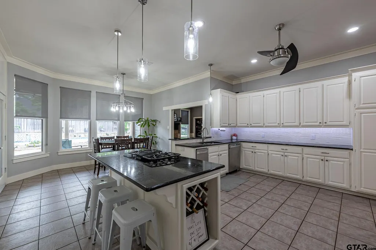
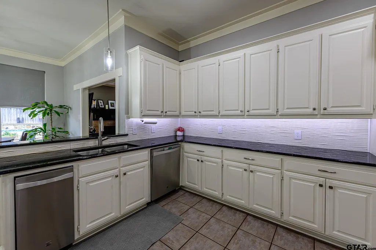
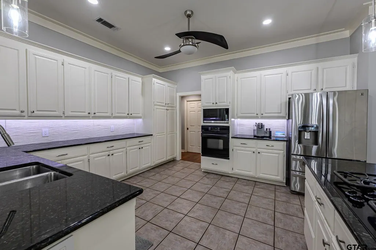
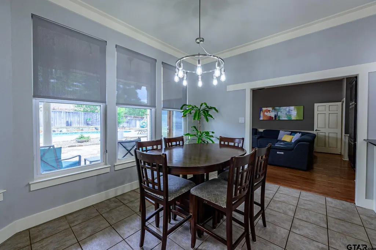
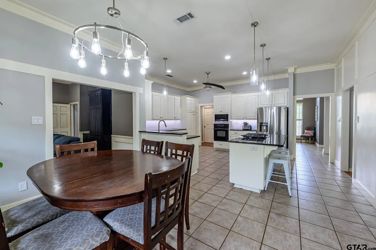
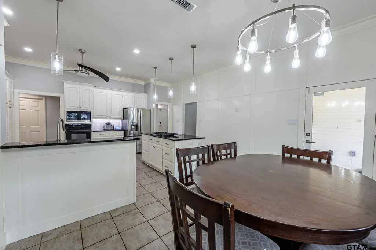
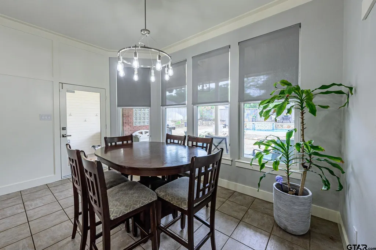
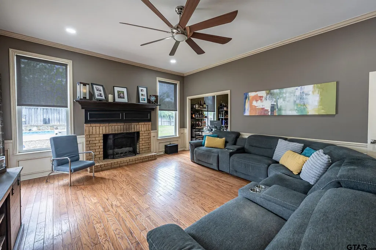
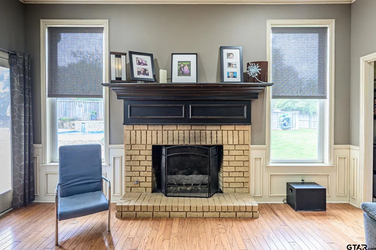
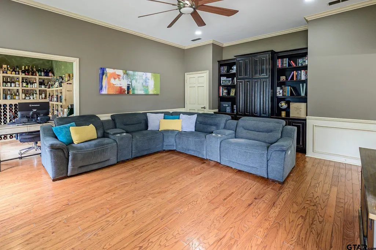
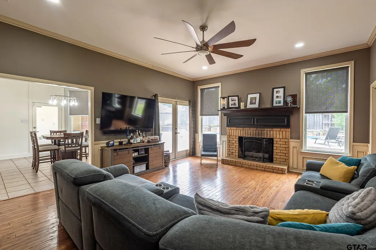
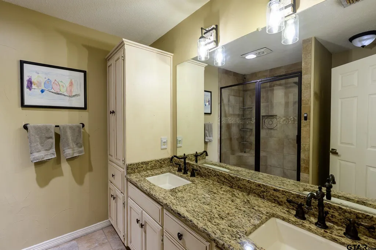
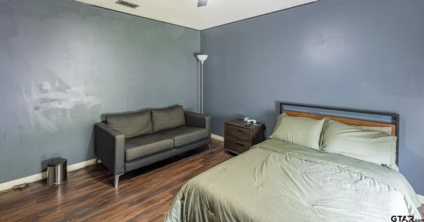
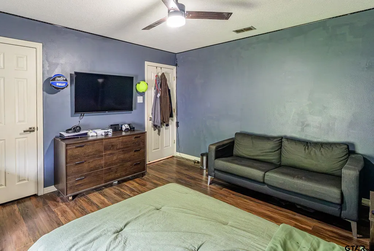
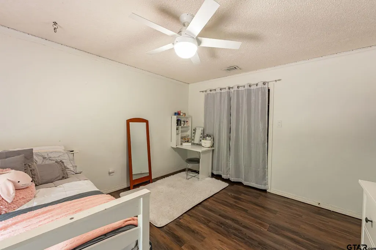
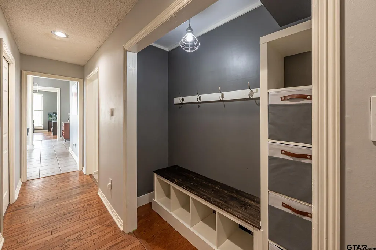
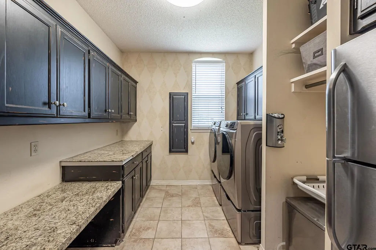
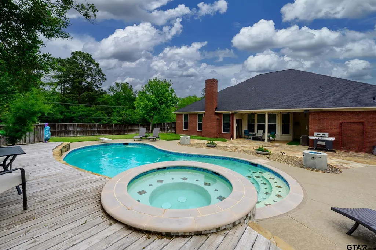
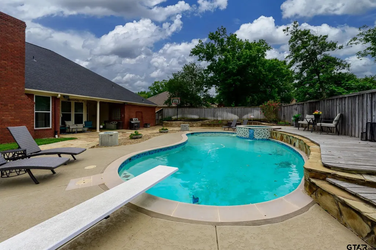
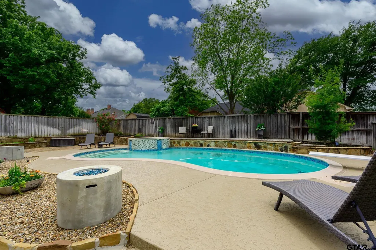
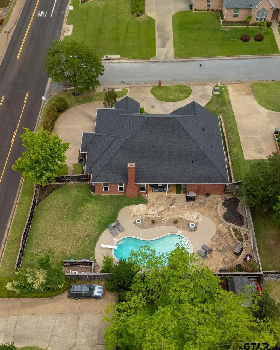
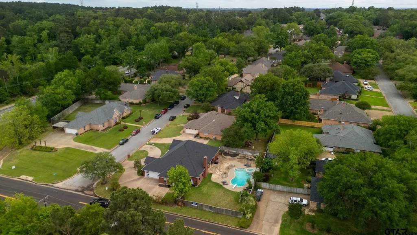
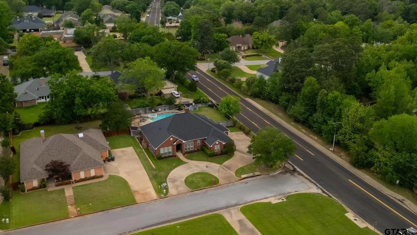
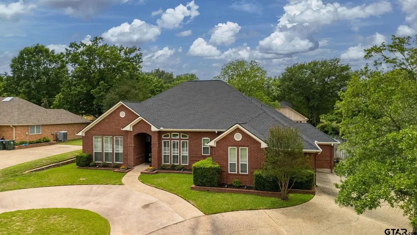
Welcome to this stately and thoughtfully designed home at 5701 Churchill in Tyler, offering a unique layout that truly centers around everyday living. Featuring 3 bedrooms, 2 bathrooms, and two expansive living areas, this home blends functionality with charm in all the right ways. A circular driveway and side-entry garage create an inviting first impression, leading into a spacious foyer filled with natural light. Just off the entry, you’ll find a formal dining room and a bright front living area surrounded by windows, creating a warm and welcoming space. At the heart of the home is the recently updated kitchen, designed to be the true hub for gathering. It features painted cabinetry, a stylish wainscoting accent wall, and a large breakfast nook with a bay window overlooking the backyard. The kitchen’s central location seamlessly connects both living areas, making it ideal for entertaining and everyday life. Privately situated off the kitchen, the primary suite offers a comfortable retreat with an ensuite bathroom complete with double lavatories, separate shower and tub, and dual walk-in closets. Nearby, a convenient half bath adds extra functionality for guests. On the opposite side of the home, the cozy family room features a wood-burning fireplace, built-in shelving, and a charming alcove perfect for a home office or study space. Two additional bedrooms and a full bathroom are also located in this wing, providing a well-balanced split floor plan. Additional highlights include a large laundry room and a mud bench with storage just inside the garage entry. Step outside to enjoy the true showstopper: a beautifully designed backyard oasis. Tiered landscaping and expansive decking surround a sparkling pool and hot tub, creating the perfect space for relaxation or entertaining. There’s even plenty of yard left for a trampoline, playset, or outdoor activities. This home offers space, character, and a layout designed for both
| Elementary School | Middle School | High School |
|---|---|---|
| Rice Elementary School | Hubbard Middle School | Tyler Legacy High School |
| Price History | |
|---|---|
| 4/24/2026 | Listed $525,000 |
| 5/13/2026 | 5$499,000 |
| 7/7/2026 | 7$465,000 |
| 8/21/2026 | 4$449,900 |
General Features
| Living Area | 2941.0 |
|---|---|
| Sewer | Public Sewer |
| Heating | Central/Electric |
| Cooling | Central Electric |
| Utilities | Cable Available,Underground Utilities |
| Possession | 3 days after C& F |
| Roof | Composition |
| Appliances | Dishwasher,Disposal,Microwave,Ice Maker,Electric Oven,Gas Cooktop,Standard Gas |
| Garage Spaces | 2.0 |
| Patio/Porch Features | Patio,Covered |
| Architectural Style | Traditional |
| Pool Features | Heated,Gunite,In Ground,Chlorine,Cleaning System |
| Security Features | Audio and Video Surveillance,Security Lights,Security System |
| Construction Materials | Brick |
| Year Built | 1991 |
| Levels | One |
| Property Subtype | Single Family Residence |
| Tax Year | 2026 |
| Community Features | Curbs |
| County | Smith |
| New Construction | No |
| Property Type | Residential |
| HOA | No |
| Energy Efficient | Dehumidifier,Programmable Thermostat |
| Subdivision Name | Cobblestone |
| Other Structures | Storage |
| Full Baths | 2 |
| Status | Active |
| Directions | From Loop 323 in Tyler and S. Broadway intersection,Head South on Broadway Avenue. Turn Left onto E. Rieck Road,then turn Right onto Churchill Drive. SIY |
| High School | Tyler Legacy |
| City | Tyler |
| Short Sale Y/N | No |
| Senior Community Y/N | No |
| Carport Spaces | 0.0 |
| Elementary School | Rice |
| Tax Annual Amount | 6404.15 |
| Middle/Junior High School | Hubbard |
| Property Condition | Pre-owned |
| Standard Status | Active |
| Year Built Source | SCAD |
| Virtual Tour | https://www.zillow.com/view-imx/00d18818-3d37-46a6-b621-197262f23b00?wl=true&setAttribution=mls&initialViewType=pano |
| Legal Description | Lot 13 Block 2 Cobblestone Subdivision |
Interior Features
| Interior Amenities | Master Bedroom Split,All Bedrooms Downstairs,Paneling,Ceiling Fan |
|---|---|
| Flooring | Wood,Tile,Vinyl |
| Fireplace Features | Wood Burning,Gas |
| Bathroom Features | Shower Only,Shower and Tub,Walk-In Closet,Ceramic Tile,Garden Tub |
| Kitchen Features | Pantry,Island |
| Window Features | Blinds,Plantation Shutters,Double Pane Windows |
| Half Baths | 1 |
| Total Bedrooms | 3 |
| LivingAreaSource | SCAD |
| Total Baths | 3 |
Exterior Features
| Exterior Amenities | Irrigation System,Rain Gutters |
|---|---|
| Fencing | Wood |
| Parking Features | Inside Entrance,Concrete |
| Lot Features | Subdivision Lot,Rectangular Lot |
| Water Source | City of Tyler,Public |
| Foundation Details | Slab |
| Road Surface Type | Paved |
| Waterfront Y/N | No |
| Garage Size | 22 x 27 |
Amenities
- Foreclosure
- Views
- Short Sale
- New Construction
- Adult 55+
- Lease To Own
- No HOA Fees
- Furnished
- Primary On Main
- Air Conditioning
- Seller Finance
- Green
- Fixer Upper
- Horse
- Golf
- Fireplace
- Deck
- Garage
- Basement
- Pool
Property vs Single Family Average in 75703
Price
Taxes
Year Built
Visits
 © 2026 North Texas Real Estate Information Systems, Inc. All rights reserved. Disclaimer: All information deemed reliable but not guaranteed and should be independently verified. All properties are subject to prior sale, change or withdrawal. Neither listing broker(s) nor eXp Realty in Tyler TX shall be responsible for any typographical errors, misinformation, misprints and shall be held totally harmless. The database information herein is provided from and copyrighted by the North Texas Real
 The data relating to real estate for sale on this website comes in part from the Internet
Data Exchange (IDX) of the Greater Tyler Association of REALTORS Multiple Listing
Service. The IDX logo indicates listings of other real estate firms that are identified in
the detailed listing information. The information being provided is for consumers'
personal, non-commercial use and may not be used for any purpose other than to identify
prospective properties consumers may be interested in purchasing.
The data relating to real estate for sale on this website comes in part from the Internet
Data Exchange (IDX) of the Greater Tyler Association of REALTORS Multiple Listing
Service. The IDX logo indicates listings of other real estate firms that are identified in
the detailed listing information. The information being provided is for consumers'
personal, non-commercial use and may not be used for any purpose other than to identify
prospective properties consumers may be interested in purchasing.
