
Waterfront - Golf Course
Address
2907 Stewart Way, Tyler, TX
Price
$ 827,900
Property Attributes
- MLS#26005456
- TypeSingle Family
- Listing Status Active
- CountySMITH
- CityTyler
- AreaSmith
- NeighborhoodCascades
- Zip75709
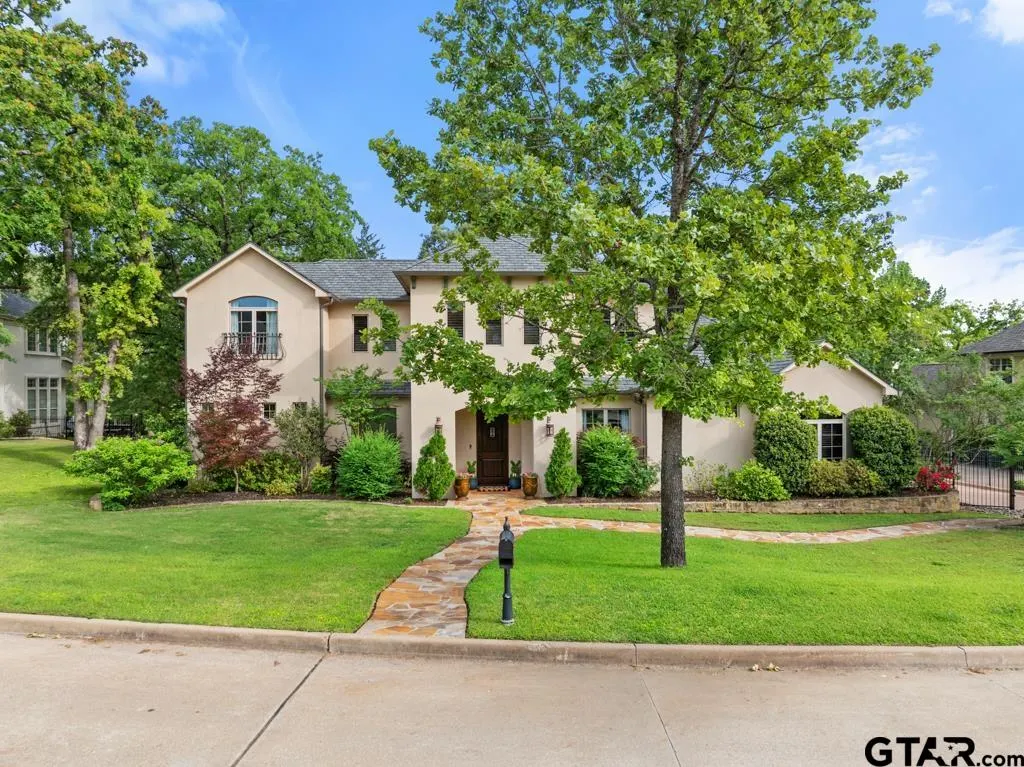
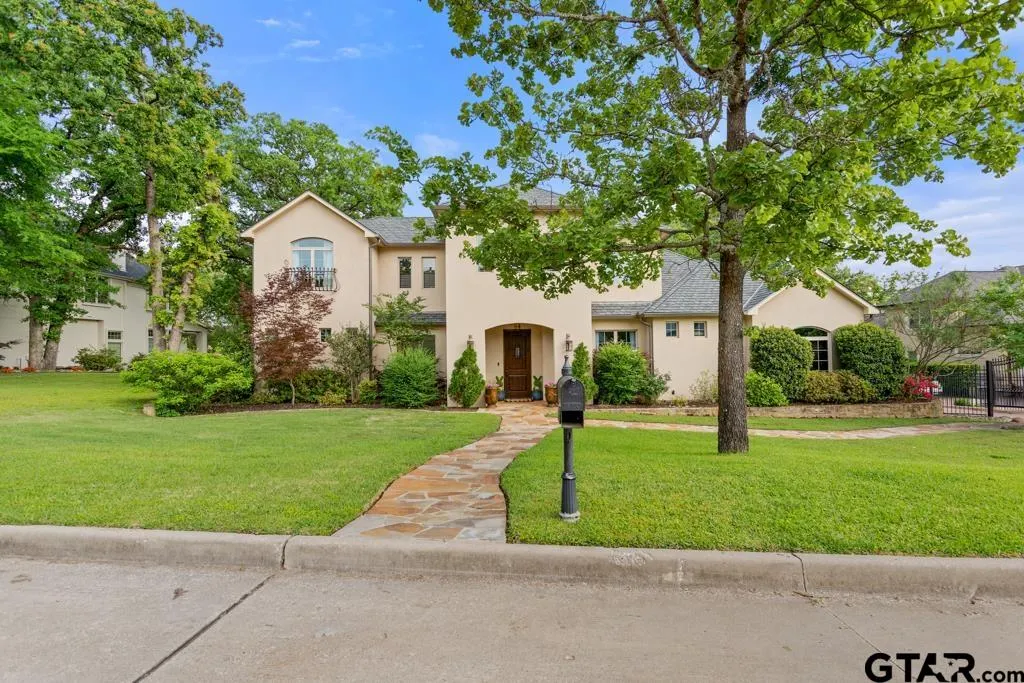
- StyleSpanish/Mediterranean
- Year Built2014
- Taxes$ 11275
- Price$ 827,900
- Bedrooms4
- Full Bathrooms4
- Half Bathrooms1
- Sqr Footage3028
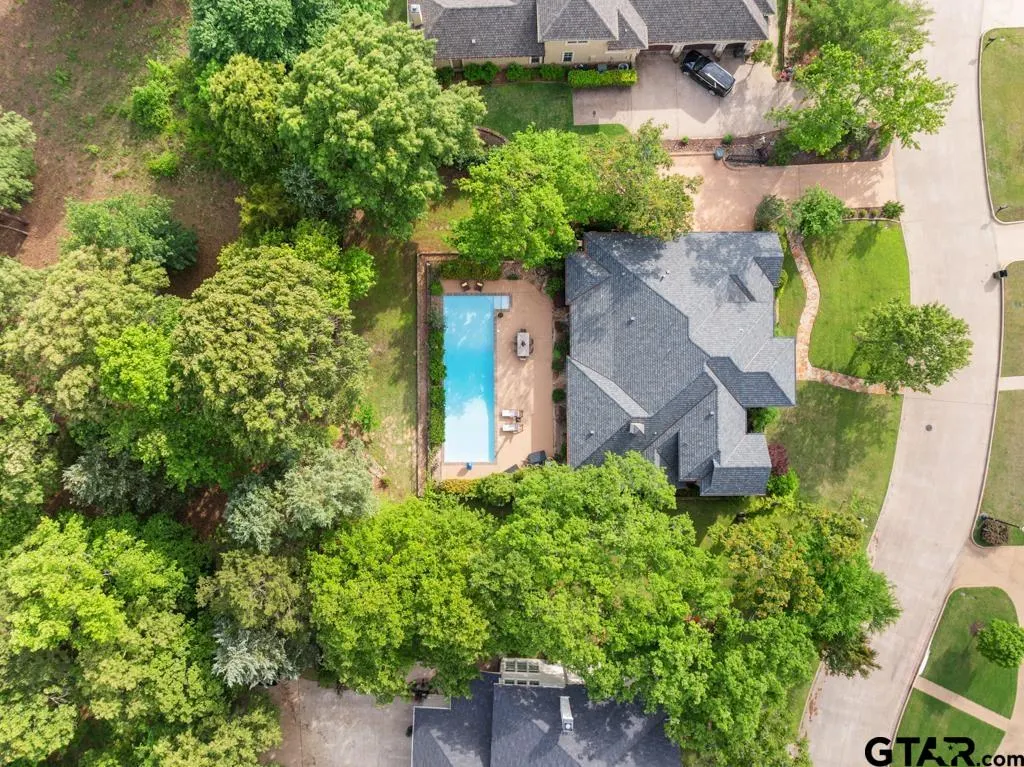
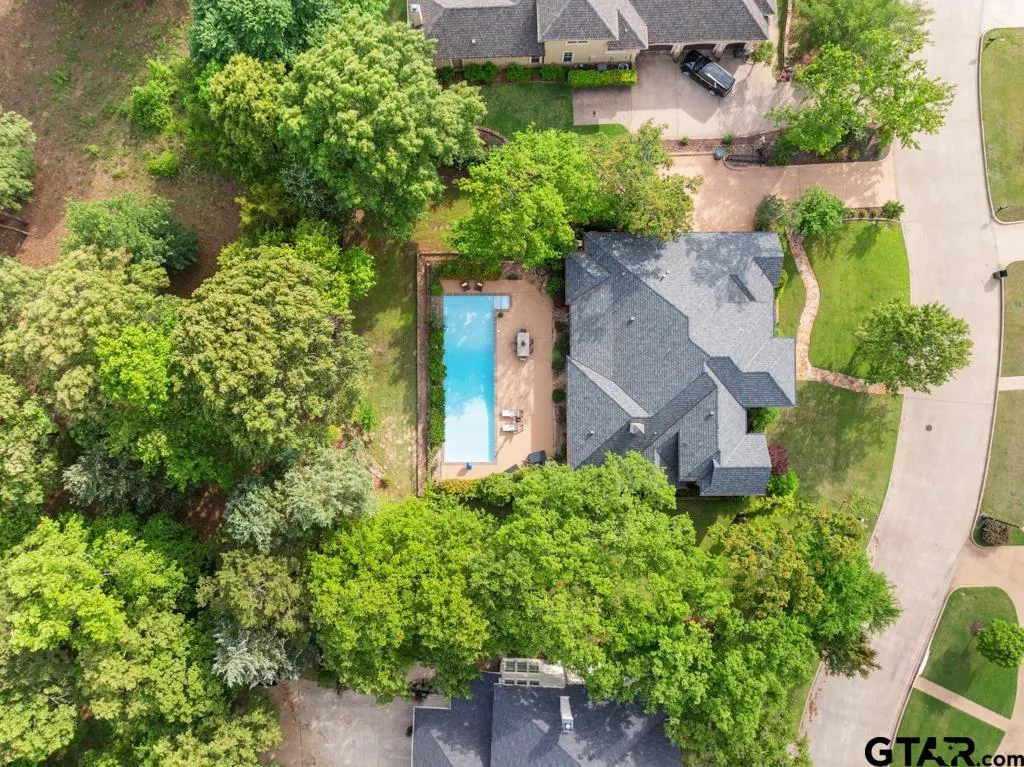
- Lot Size0.42 Acres
Data Source:
Greater Tyler AOR (GTAR)
Property Description
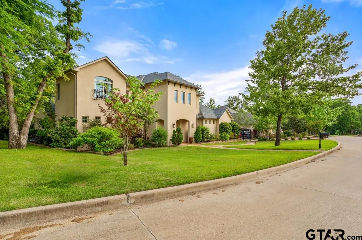
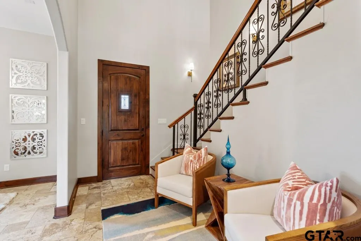
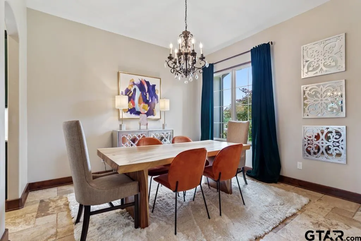
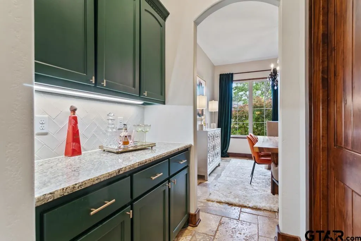
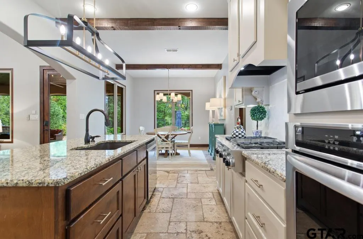
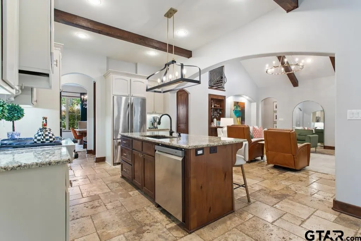
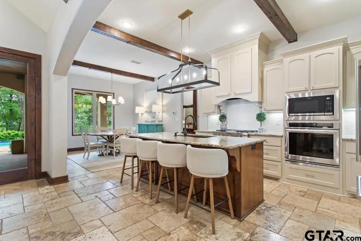
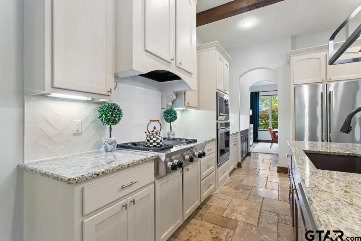
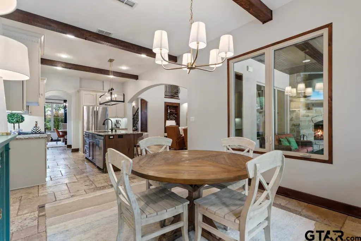
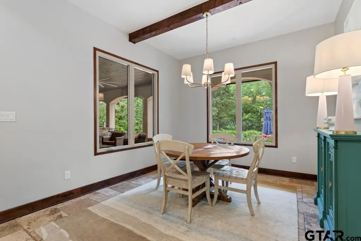
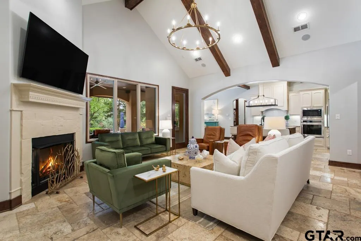
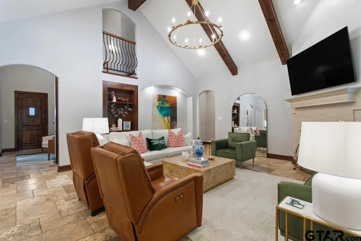
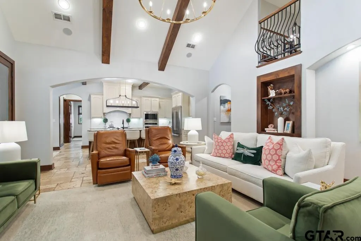
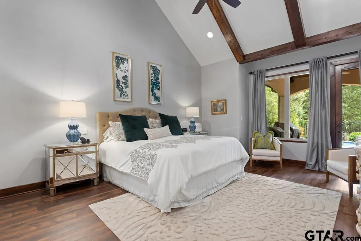
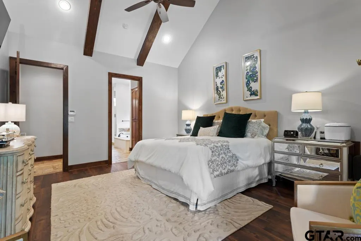
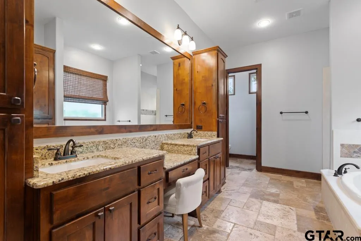
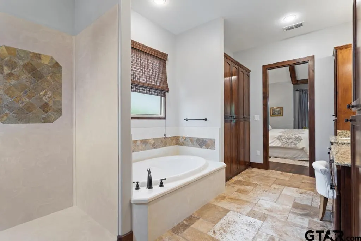
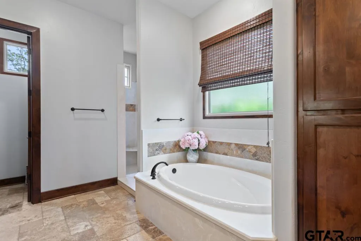
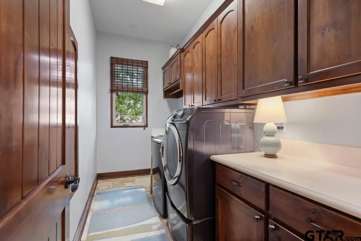
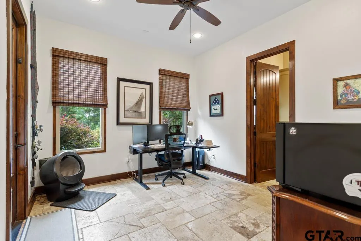
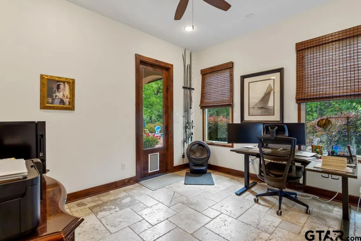
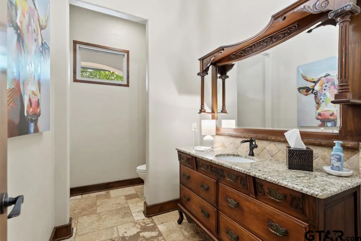
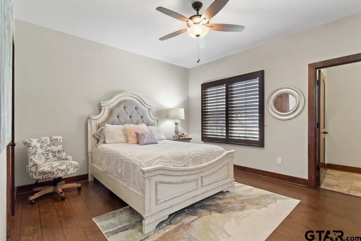
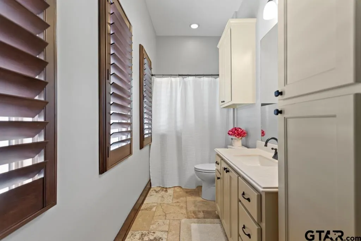
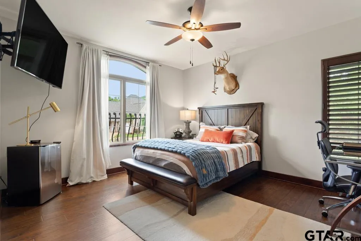
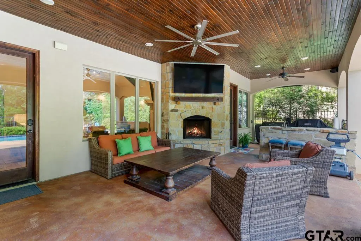
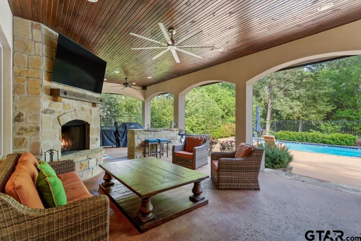
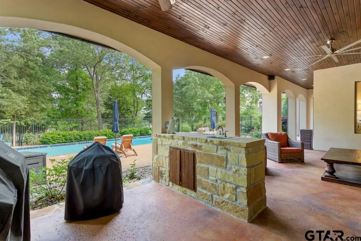
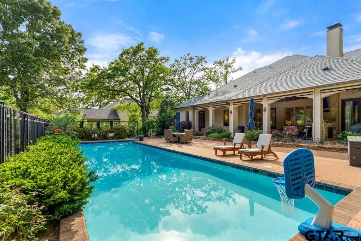
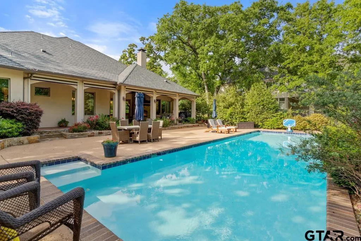
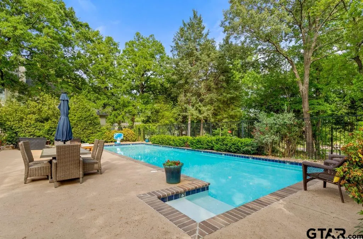
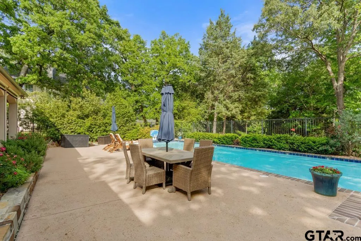
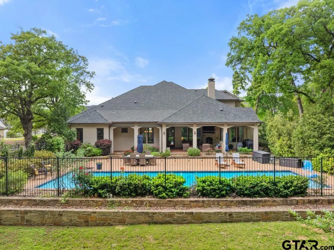
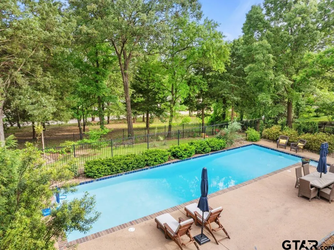
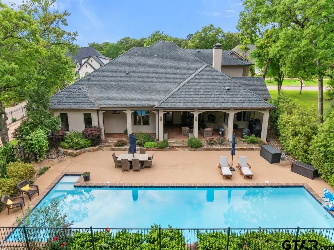
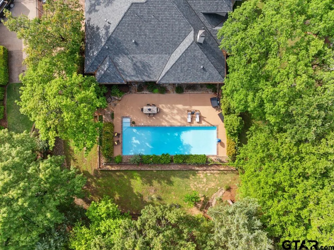
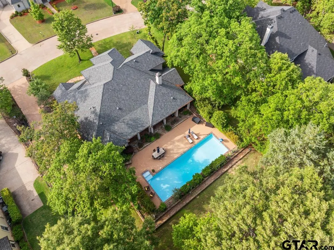
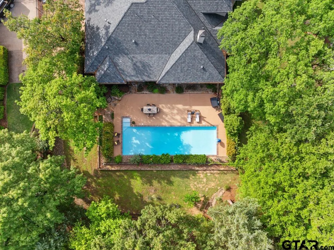
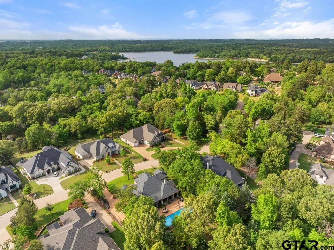
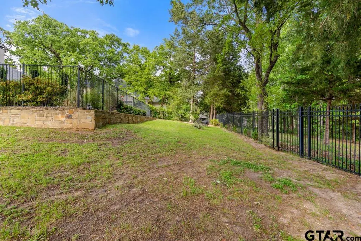
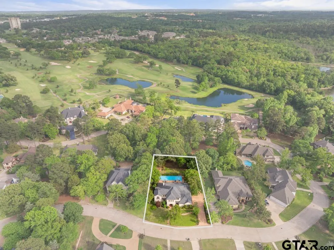
This is the home you’ve been waiting for. Located in the picturesque Cascades Golf Course community, this exceptional Spanish/Mediterranean custom home showcases timeless architecture, refined finishes, and an inviting, open design. Soaring ceilings, travertine flooring, and beautiful wood beams and trim enhance the home’s distinctive character throughout. The main-level primary suite offers a luxurious ensuite bath with dual vanities, an oversized walk in closet, and private access to the pool and patio. A downstairs guest bedroom or office also features an ensuite bath and direct pool access. Upstairs, you’ll find two additional bedrooms, each with its own ensuite for added comfort and privacy. Designed for entertaining, the outdoor space boasts a heated private pool (recently re-plastered with a new heater), a covered patio with custom-controlled solar screens for year round enjoyment, a wood burning/gas fireplace, and an outdoor kitchen area. A large, separate fenced grassy area provides versatile space, perfect for pets, play, or additional outdoor living. Additional features include a new roof (2024), mosquito misting system, central vacuum, tankless water heater, walk in attic, security fence, and a custom wrought iron electric gate. Enjoy added peace of mind with an in-home security system. The lush grounds are enhanced with fruit trees and a variety of spice and fruit bushes. Enjoy a true luxury lifestyle with convenient access to golf, tennis, fitness center, and dining at the lakefront marina or Cascades Country Club, all just minutes from your front door.
| Elementary School | Middle School | High School |
|---|---|---|
| Jones Elementary School | Three Lakes Middle School | Tyler Legacy High School |
| Price History | |
|---|---|
| 4/17/2026 | Listed $908,400 |
| 5/4/2026 | 3$889,900 |
| 5/22/2026 | 5$849,900 |
| 6/3/2026 | 3$829,000 |
| 8/4/2026 | 1$827,900 |
General Features
| Living Area | 3028.0 |
|---|---|
| Sewer | Public Sewer |
| Heating | Central/Gas |
| Cooling | Central Electric,Ceiling Fan(s) |
| Utilities | Cable Available,Underground Utilities,Satellite |
| Roof | Composition |
| Appliances | Dishwasher,Disposal,Microwave,Electric Oven,Gas Cooktop,Tankless Water Heater |
| HOA Fee | 321.0 |
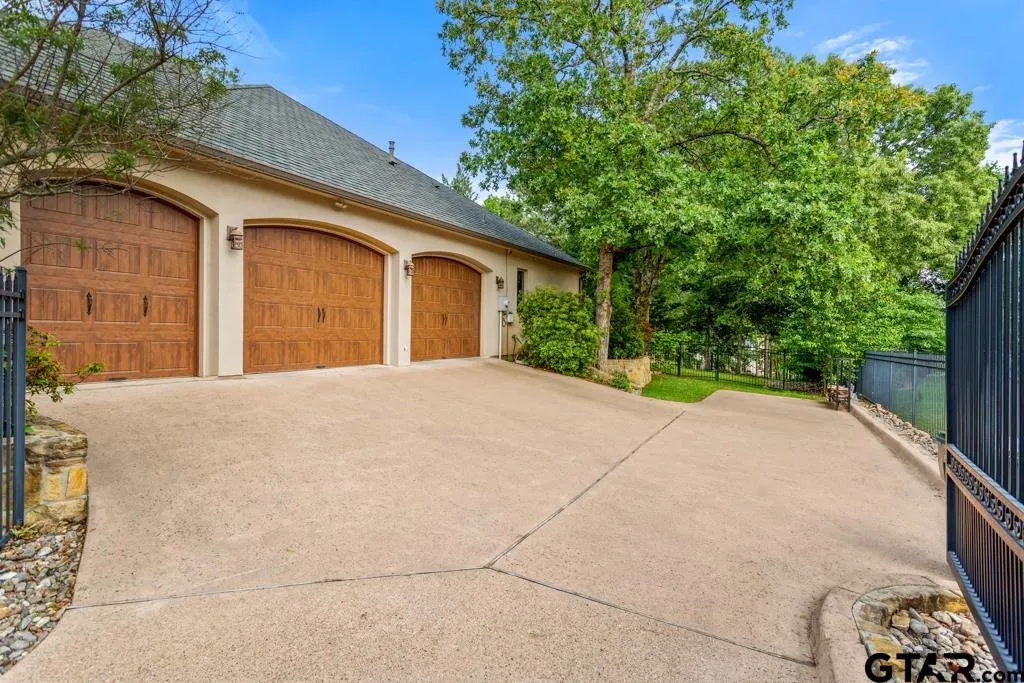
| Garage Spaces | 3.0 |
| Patio/Porch Features | Patio,Covered |
| Architectural Style | Spanish/Mediterranean |
| Pool Features | Heated,Gunite,In Ground,Chlorine,Salt Water,Cleaning System,Fenced,Private |
| Security Features | Security Gate,Audio and Video Surveillance,Security System |
| Construction Materials | Shingle Siding,Stucco |
| Year Built | 2014 |
| Levels | Two |
| Property Subtype | Single Family Residence |
| Tax Year | 2026 |
| Community Features | Lake,Curbs,Pool,Boat Ramp |
| Community Name | Cascades |
| Assoc Fee Paid Per | Monthly |
| County | Smith |
| New Construction | No |
| Property Type | Residential |
| Association Amenities | Tennis Court(s),Golf Course,Fishing |
| HOA | Yes |
| Energy Efficient | Programmable Thermostat |
| Subdivision Name | Cascades |
| Full Baths | 4 |
| Status | Active |
| Directions | From Loop 323 West,Take Briarwood Drive,Left on Cascades Blvd,continue Right on Cascades Blvd,then Left on Stewart Drive. Home will be on the Left sign in yard |
| High School | Tyler Legacy |
| City | Tyler |
| Body of Water | Bellwood Lake |
| Short Sale Y/N | No |
| Senior Community Y/N | No |
| Carport Spaces | 0.0 |
| Elementary School | Jones |
| Tax Annual Amount | 11275.4 |
| Middle/Junior High School | Three Lakes |
| Property Condition | Pre-owned |
| Standard Status | Active |
| Year Built Source | SCAD |
| Legal Description | Cascades ADDN Block 1801-K Lot 11 |
Interior Features
| Interior Amenities | Guest Bedroom Downstairs,Master Bedroom Downstairs,Master Bedroom Split,Walk-In Closet,Breakfast Bar,Central Vacuum,Ceiling Fan,Vaulted Ceiling(s) |
|---|---|
| Flooring | Wood,Stone |
| Fireplace Features | Two Or More Fireplaces,Gas,Outside |
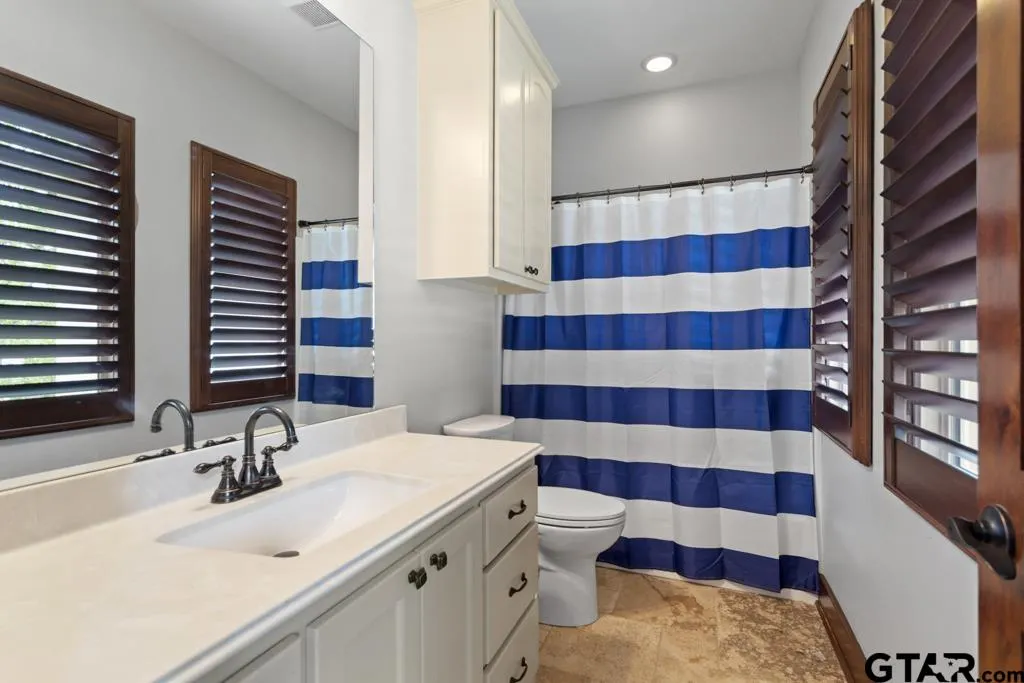
| Bathroom Features | Shower and Tub,Shower/Tub,Walk-In Closet,Linen Closet |
| Kitchen Features | Pantry,Island |
| Half Baths | 1 |
| Total Bedrooms | 4 |
| LivingAreaSource | SCAD |
| Total Baths | 5 |
Exterior Features
| Exterior Amenities | Irrigation System,Rain Gutters,Lighting |
|---|---|
| Fencing | Automatic Gate,Wrought Iron |
| Parking Features | Golf Cart Garage,Inside Entrance,Concrete |
| Lot Features | Rectangular Lot,Subdivision Lot |
| Water Source | Public |
| Foundation Details | Slab |
| Lot Size Acres | 0.42 |
| Road Surface Type | Paved |
| Waterfront Y/N | No |
Amenities
- Foreclosure
- Views
- Short Sale
- New Construction
- Adult 55+
- Lease To Own
- No HOA Fees
- Furnished
- Primary On Main
- Air Conditioning
- Seller Finance
- Green
- Fixer Upper
- Horse
- Golf
- Fireplace
- Deck
- Garage
- Basement
- Pool
Property vs Single Family Average in 75709
Price
Taxes
Year Built
Visits
 © 2026 North Texas Real Estate Information Systems, Inc. All rights reserved. Disclaimer: All information deemed reliable but not guaranteed and should be independently verified. All properties are subject to prior sale, change or withdrawal. Neither listing broker(s) nor eXp Realty in Tyler TX shall be responsible for any typographical errors, misinformation, misprints and shall be held totally harmless. The database information herein is provided from and copyrighted by the North Texas Real
 The data relating to real estate for sale on this website comes in part from the Internet
Data Exchange (IDX) of the Greater Tyler Association of REALTORS Multiple Listing
Service. The IDX logo indicates listings of other real estate firms that are identified in
the detailed listing information. The information being provided is for consumers'
personal, non-commercial use and may not be used for any purpose other than to identify
prospective properties consumers may be interested in purchasing.
The data relating to real estate for sale on this website comes in part from the Internet
Data Exchange (IDX) of the Greater Tyler Association of REALTORS Multiple Listing
Service. The IDX logo indicates listings of other real estate firms that are identified in
the detailed listing information. The information being provided is for consumers'
personal, non-commercial use and may not be used for any purpose other than to identify
prospective properties consumers may be interested in purchasing.
