
Address
1003 Stone Bridge St, Mount Pleasant, TX
Price
$ 529,995
Property Attributes
- MLS#26005402
- TypeSingle Family
- Listing Status Active
- CountyTITUS
- CityMount Pleasant
- AreaTitus
- NeighborhoodSTONE BRIAR PH I
- Zip75455
- StyleTraditional
- Year Built2021
- Taxes$ 7801
- Price$ 529,995
- Bedrooms4
- Full Bathrooms2
- Half Bathrooms1
- Sqr Footage2441
- Lot Size0.33 Acres
Data Source:
Greater Tyler AOR (GTAR)
Property Description
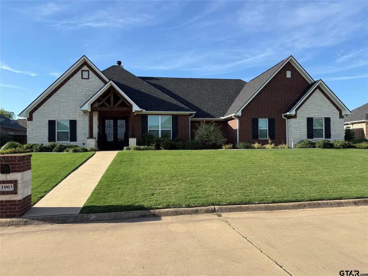
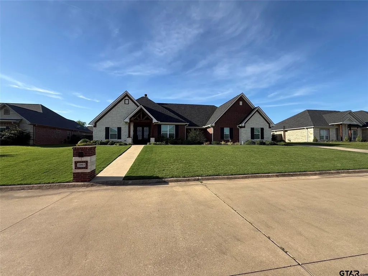
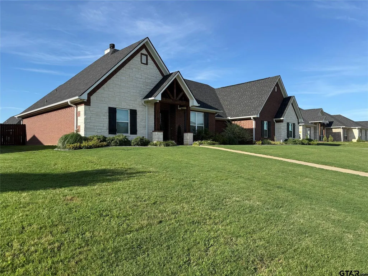
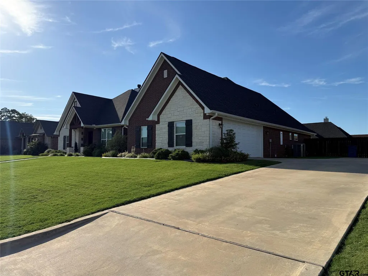
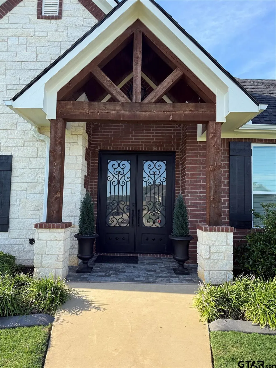
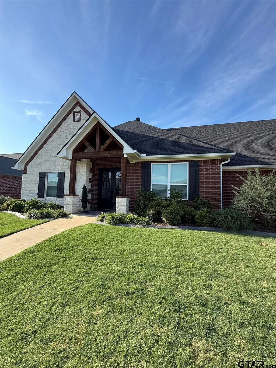
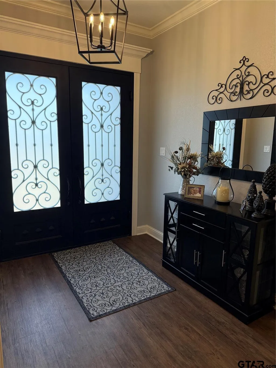
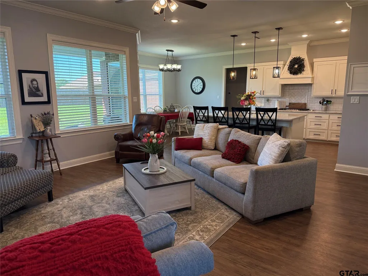
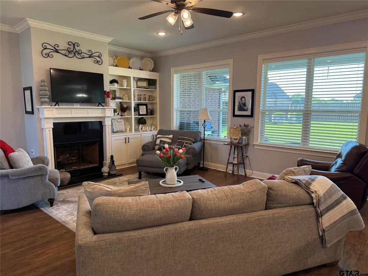
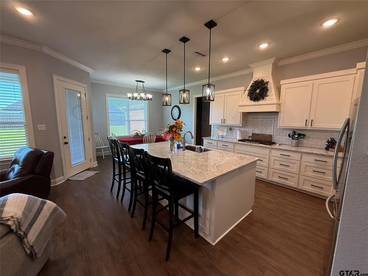
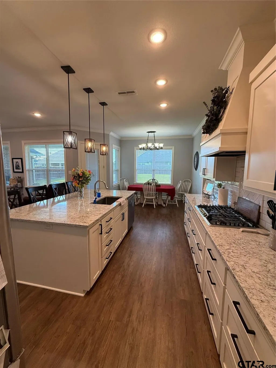
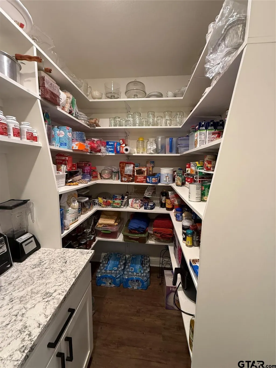
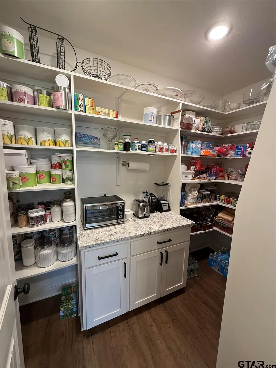
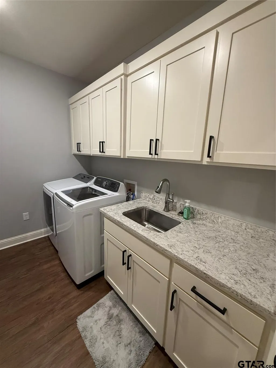
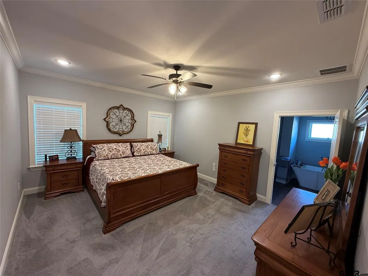
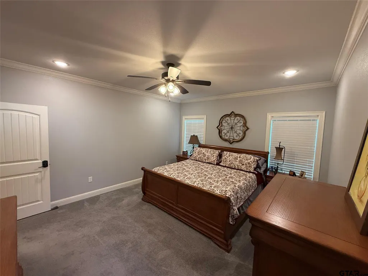
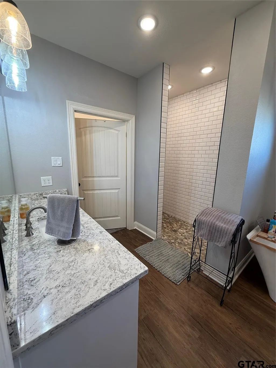
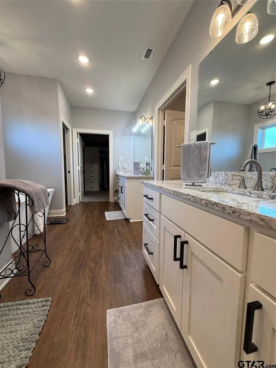
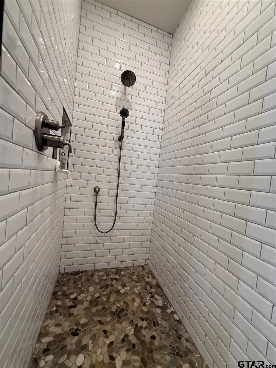
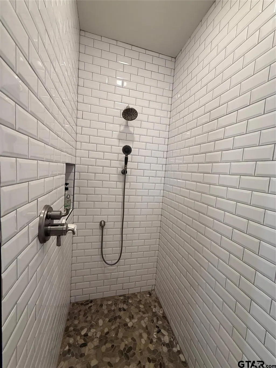
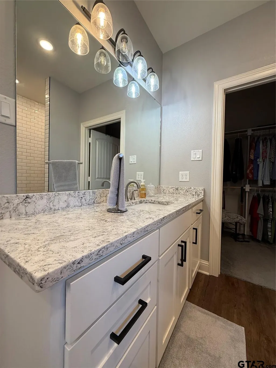
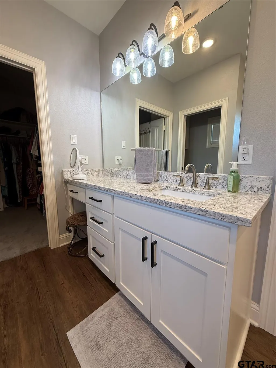
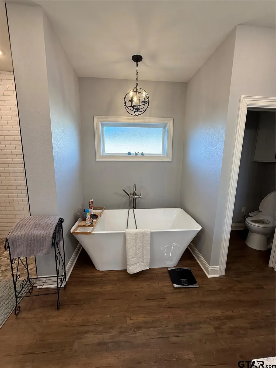
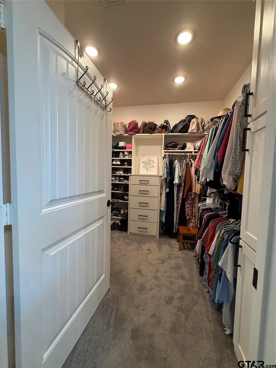
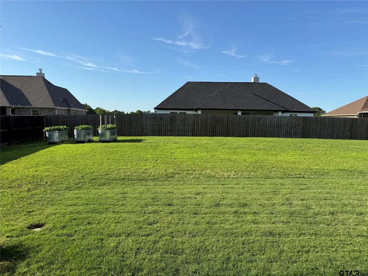
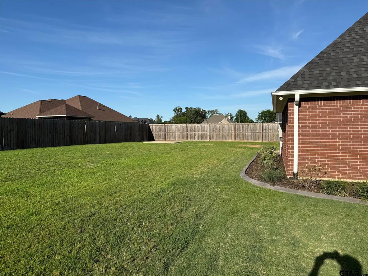
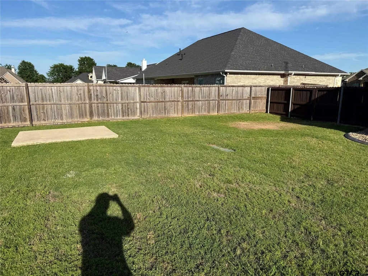
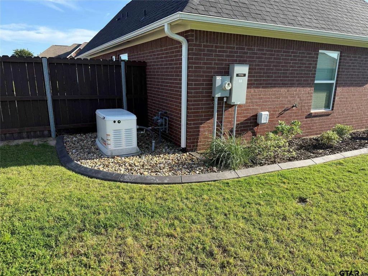
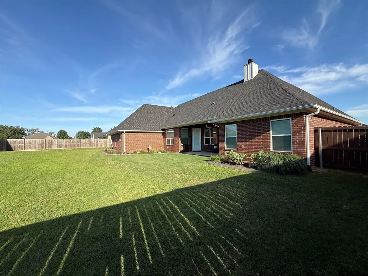
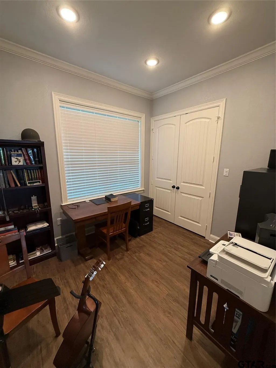
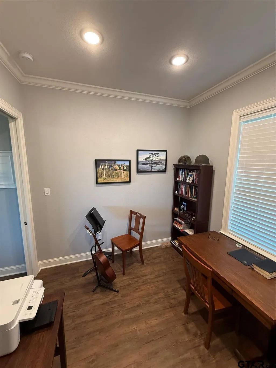
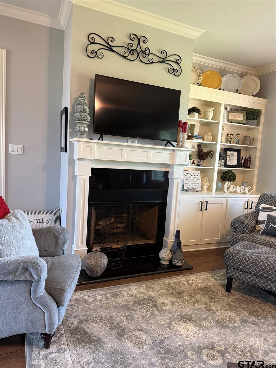
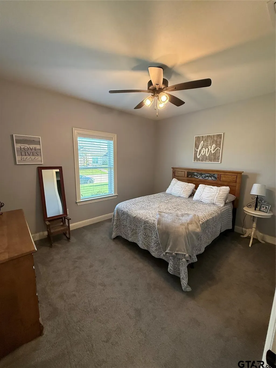
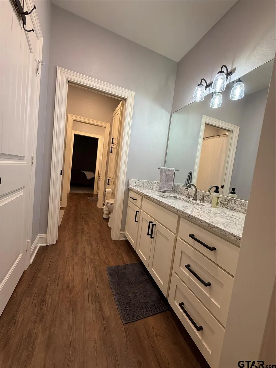
This isn't just a house — it's a statement. A custom-built stone and brick masterpiece sitting on a generous .33-acre lot in Mount Pleasant, Texas, 1003 Stone Bridge St delivers the upgrades and character of an established home with the quality and precision of a new build. At 3,216 sq ft under roof, the layout is designed to live big. Four bedrooms — one easily converted to a study — and an open-concept floor plan that's made for both laid-back evenings and lively entertaining. And yes, it's located in the highly sought-after Harts Bluff ISD. The living area flows effortlessly into a kitchen that earns its keep — ample counter space, an oversized walk-in pantry, and a built-in coffee bar that makes every morning feel like a luxury. This is the kind of kitchen you'll actually want to spend time in. The primary suite is its own world — a spacious bedroom, garden tub, walk-in shower, and not one but two walk-in closets. The additional bedrooms are generously sized, and the flexible study is ready to become whatever you need: home office, playroom, or guest retreat. Step outside and the story continues. A big backyard ready for outdoor living, gardening, or whatever vision you bring to it. And when those Texas storms roll in? You're covered — literally — with a whole-house generator already in place. This home checks every box. Schedule your showing today!
| Elementary School | Middle School | High School |
|---|---|---|
| Harts Bluff Elementary School | Harts Bluff Middle School | Harts Bluff High School |
| Price History | |
|---|---|
| 4/16/2026 | Listed $539,995 |
| 5/19/2026 | 2$529,995 |
General Features
| Living Area | 2441.0 |
|---|---|
| Sewer | Public Sewer |
| Heating | Central/Gas |
| Cooling | Central Gas,Ceiling Fan(s) |
| Utilities | Cable Available |
| Roof | Composition |
| Appliances | Dishwasher,Microwave,Double Oven,Gas Cooktop |
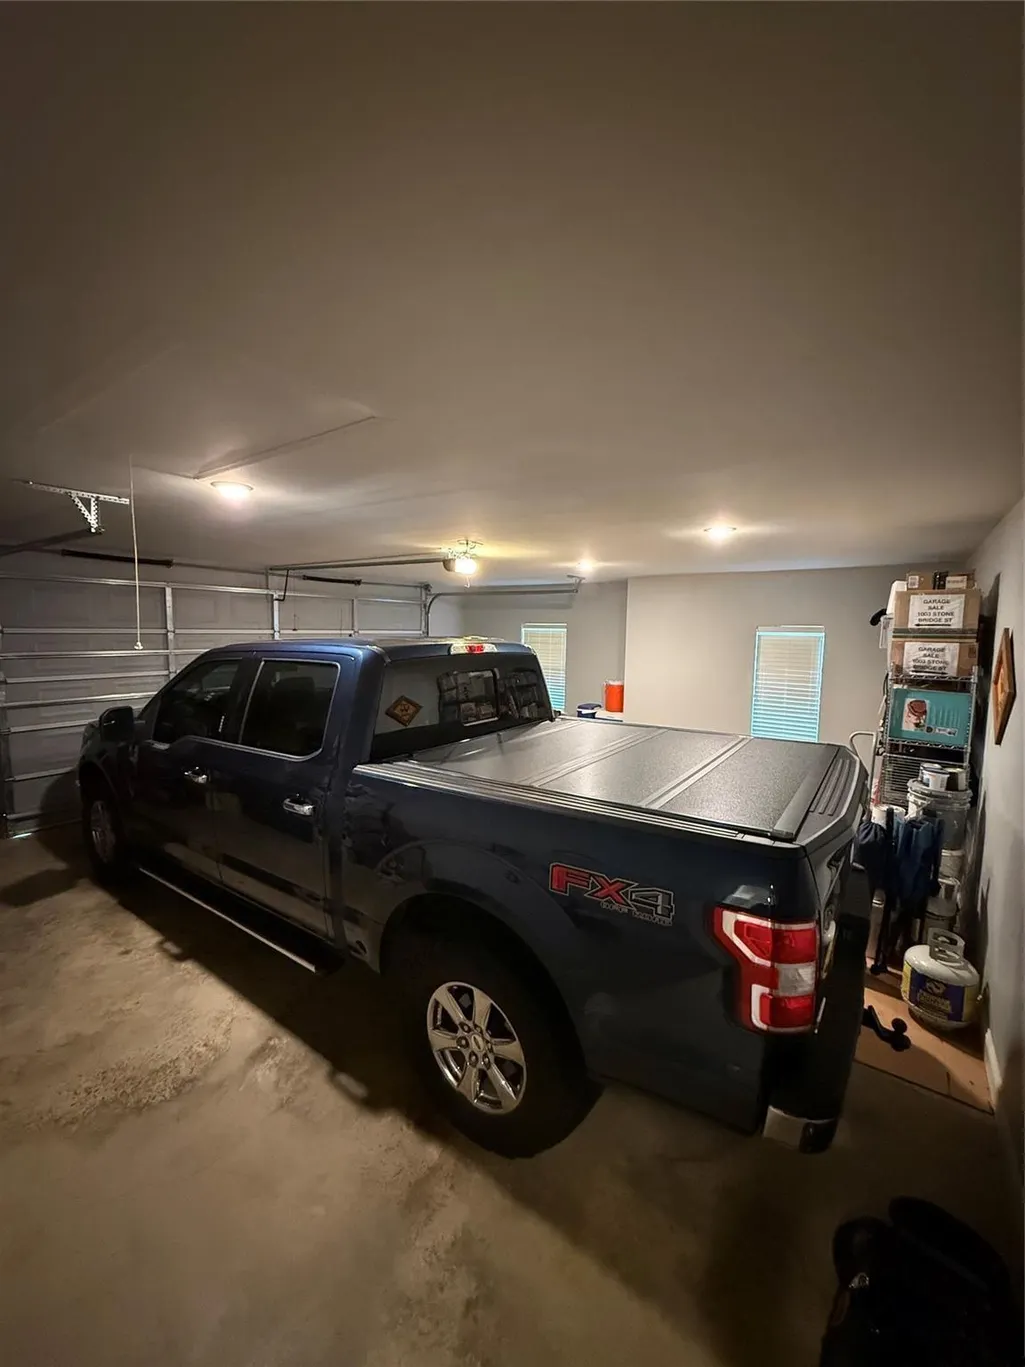
| Garage Spaces | 2.0 |
| Patio/Porch Features | Covered |
| Architectural Style | Traditional |
| Pool Features | None |
| Security Features | Audio and Video Surveillance,Security System,Smoke Detector(s) |
| Construction Materials | Frame,Brick |
| Year Built | 2021 |
| Levels | One |
| Property Subtype | Single Family Residence |
| Tax Year | 2025 |
| County | Titus |
| New Construction | No |
| Property Type | Residential |
| HOA | No |
| Subdivision Name | STONE BRIAR PH I |
| Full Baths | 2 |
| Status | Active |
| Directions | From 1605 head north on Stone Hedge St. turn west on Stone Bridge St |
| High School | Harts Bluff |
| City | Mount Pleasant |
| Short Sale Y/N | No |
| Senior Community Y/N | No |
| Carport Spaces | 0.0 |
| Elementary School | Harts Bluff |
| Tax Annual Amount | 7801.77 |
| Middle/Junior High School | Harts Bluff |
| Property Condition | Pre-owned |
| Standard Status | Active |
| Year Built Source | Tax |
| Legal Description | STONE BRIAR PH I LOT 58 .33 AC |
Interior Features
| Interior Amenities | Master Bedroom Split,All Bedrooms Downstairs,Separate Walk-In Closets,Breakfast Bar,Wet Bar,Ceiling Fan |
|---|---|
| Fireplace Features | Gas |
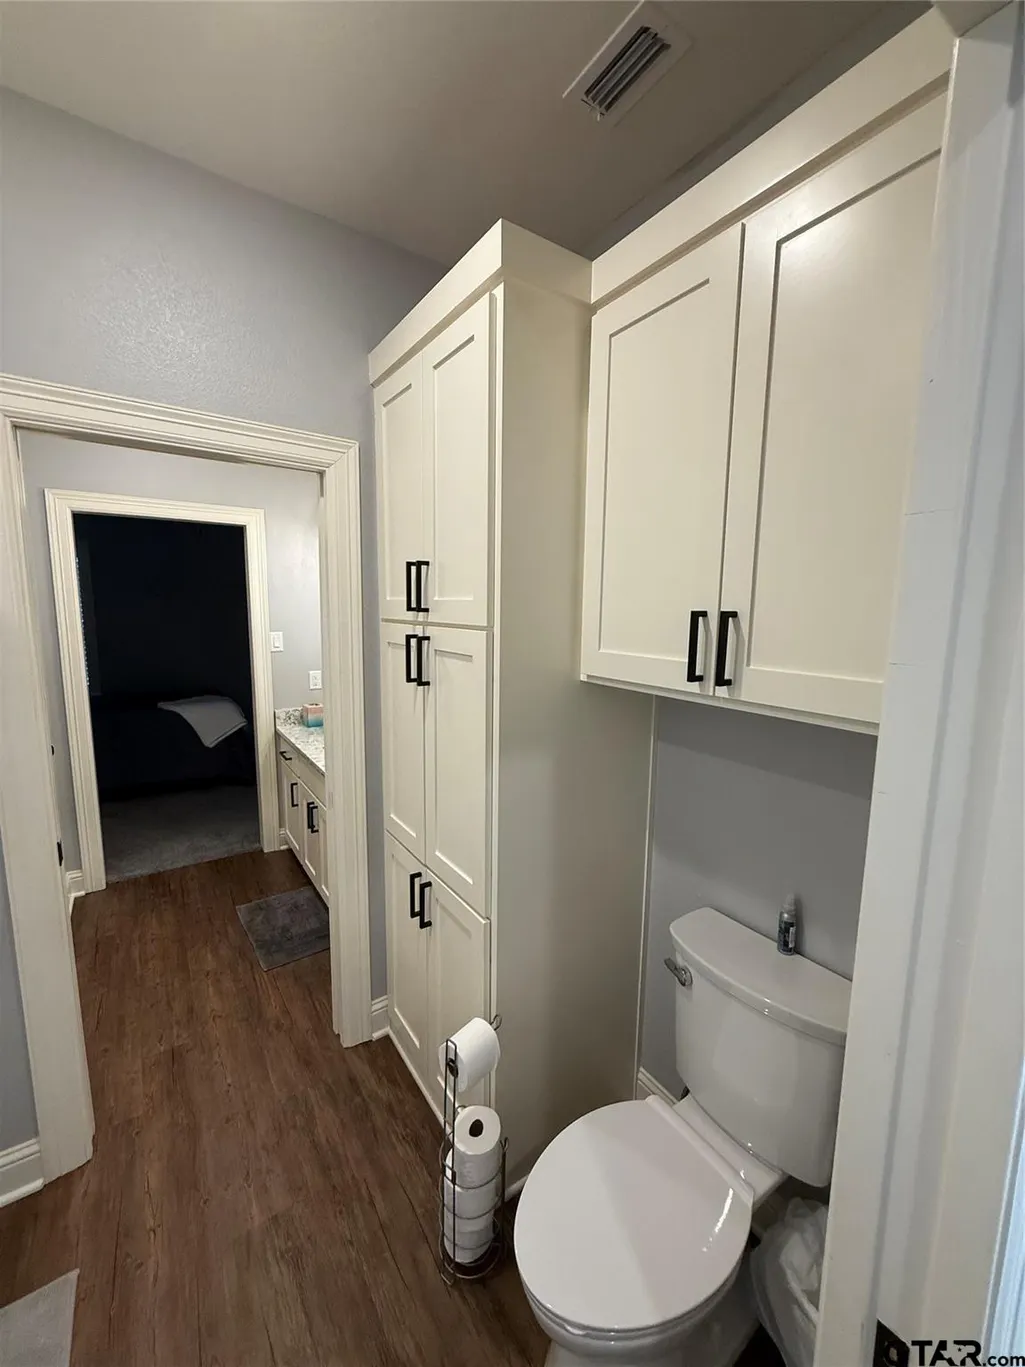
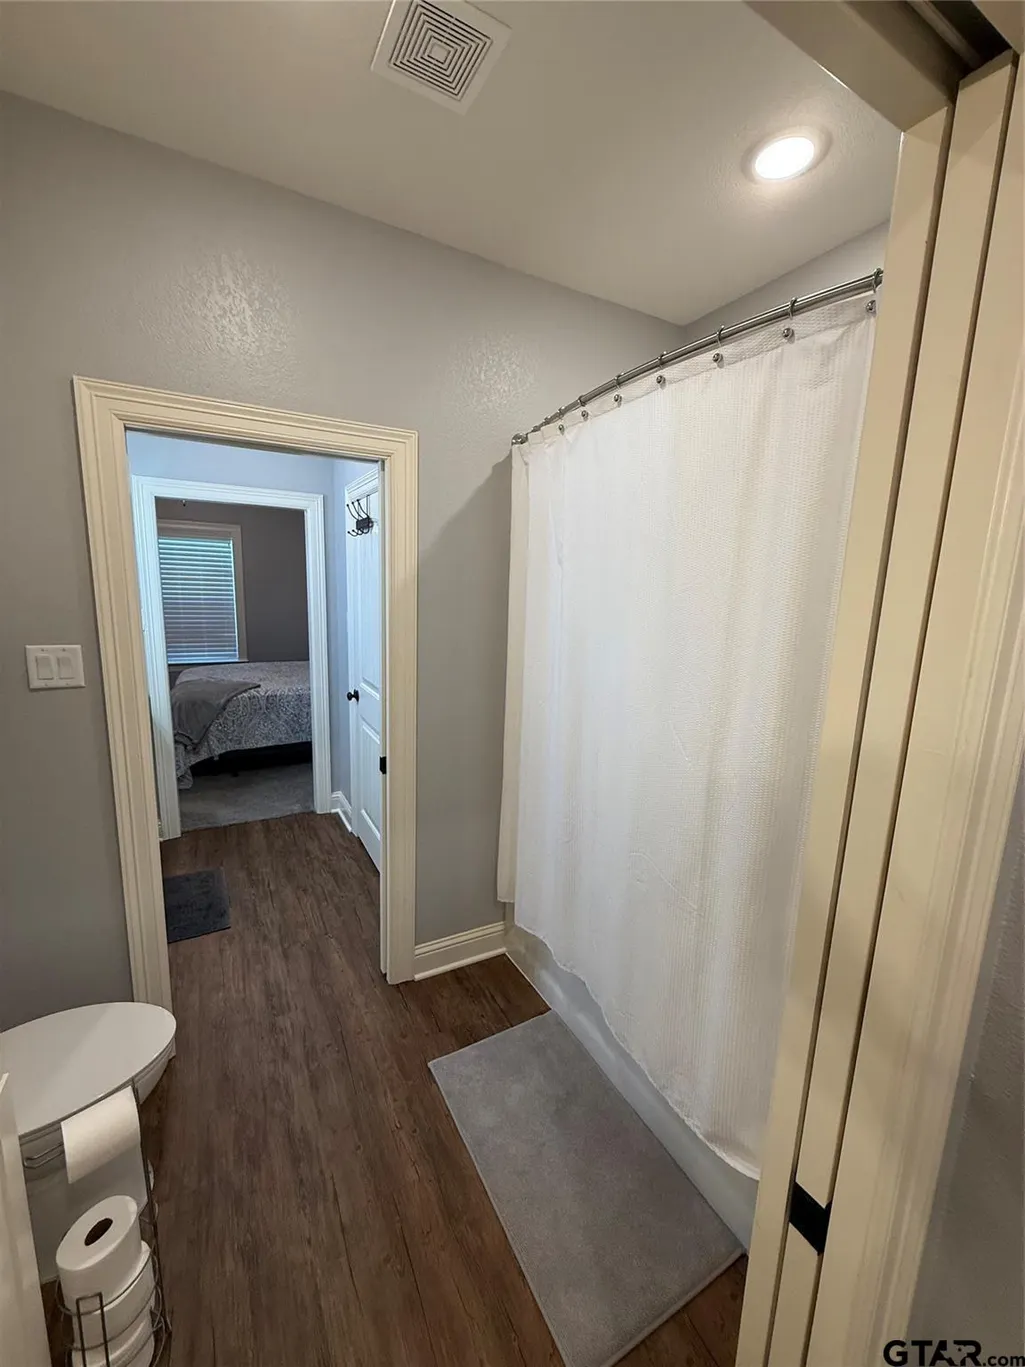
| Bathroom Features | Dressing Area,Separate Lavatories,Double Lavatory,Separate Walk-In Closets,Tile,Jack & Jill,Garden Tub,Double Shower |
| Kitchen Features | Pantry,Island |
| Window Features | Skylight(s) |
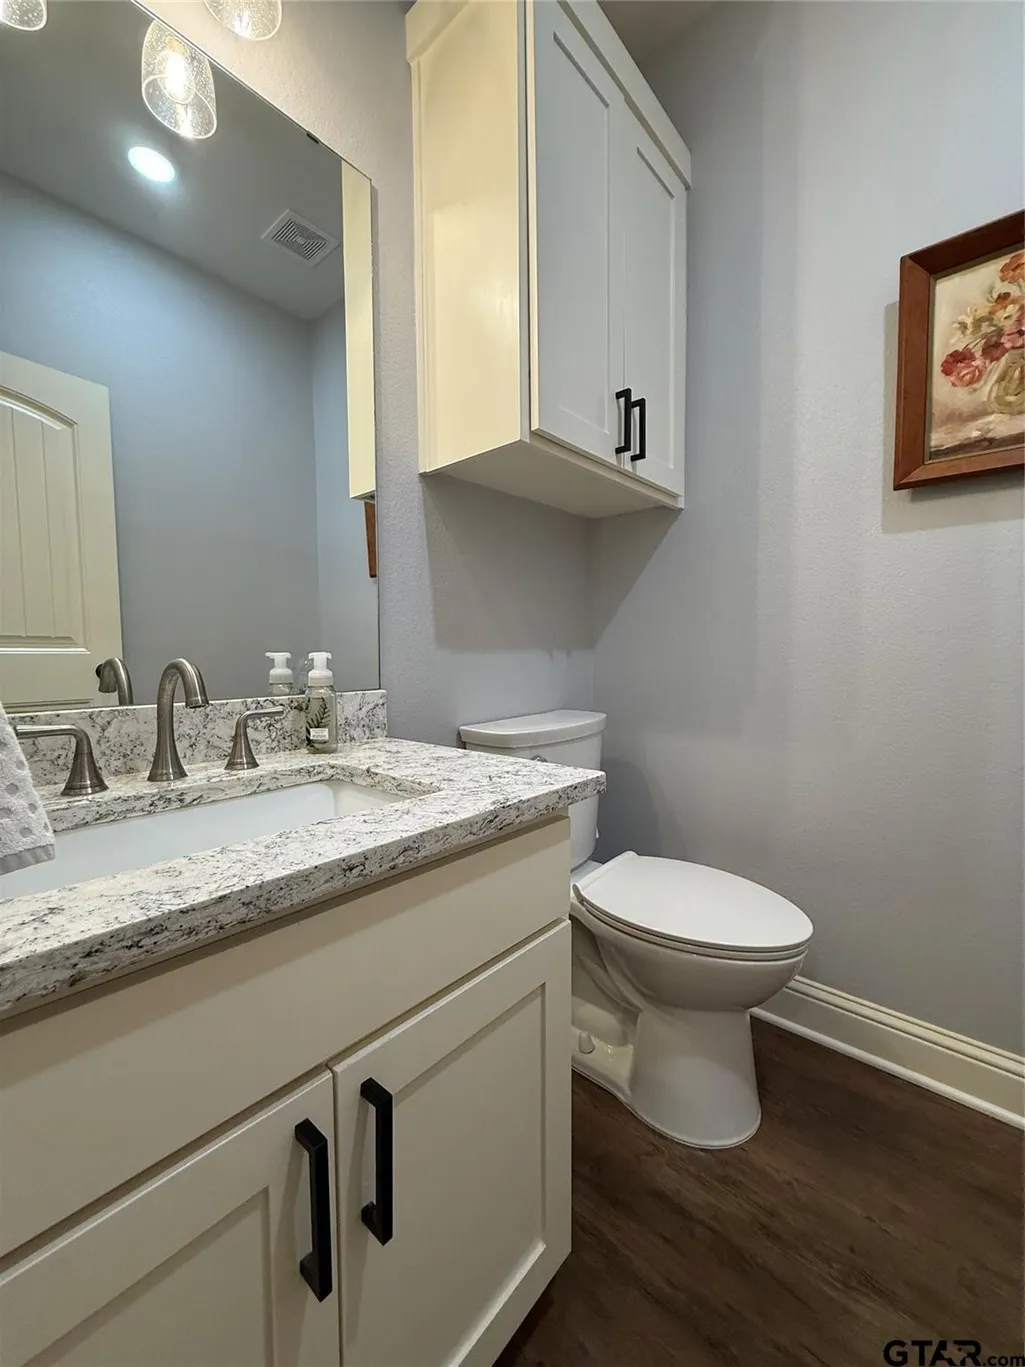
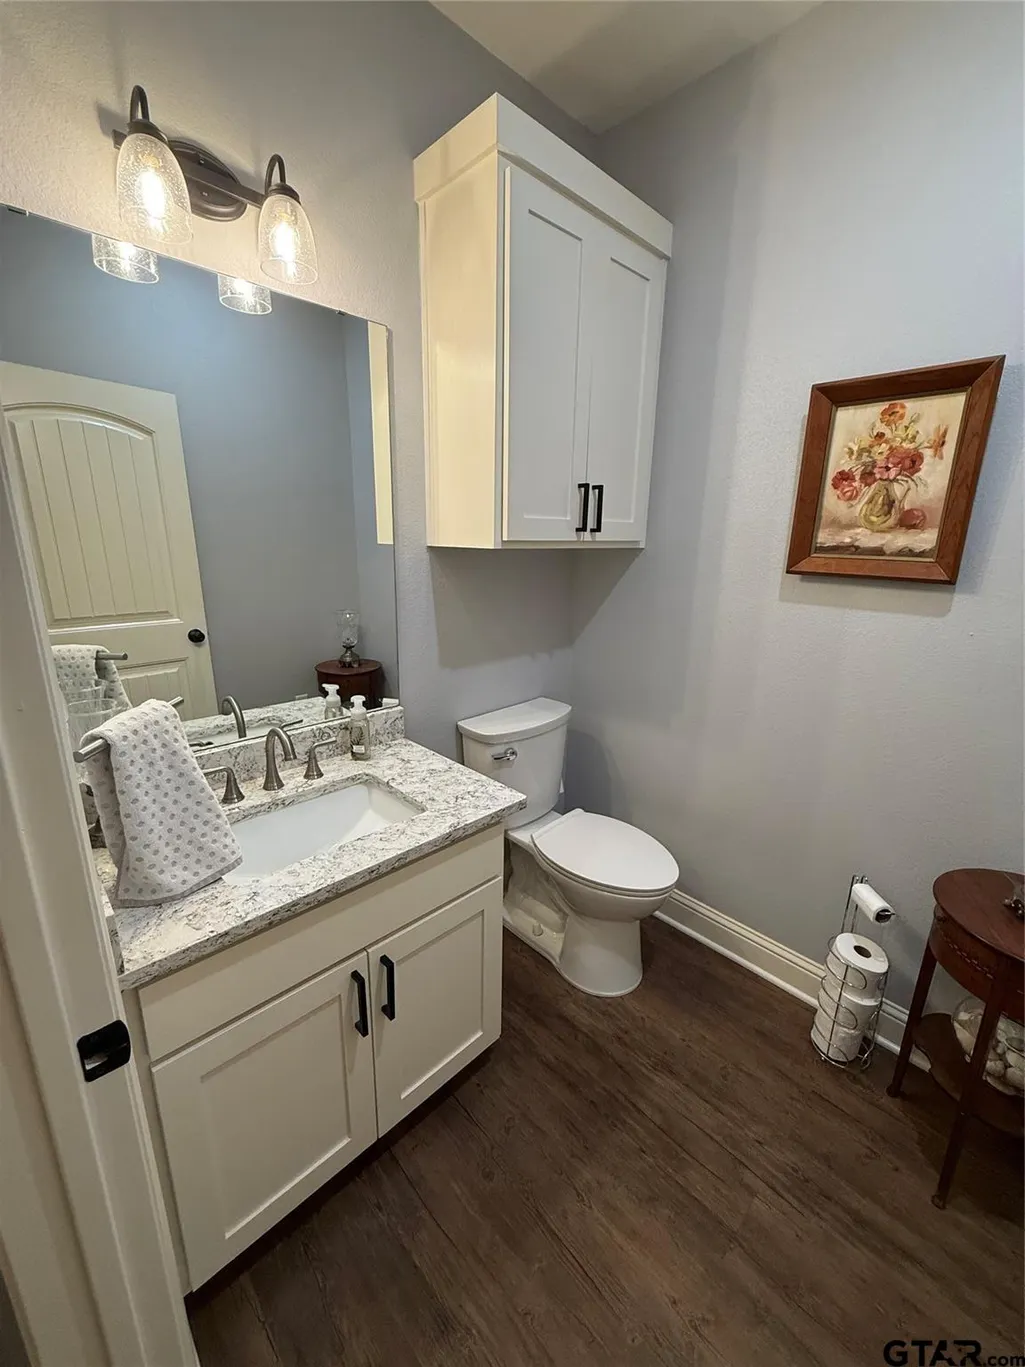
| Half Baths | 1 |
| Total Bedrooms | 4 |
| LivingAreaSource | Tax |
| Total Baths | 3 |
Exterior Features
| Exterior Amenities | Irrigation System,Rain Gutters |
|---|---|
| Fencing | Wood |
| Foundation Details | Slab |
| Lot Size Acres | 0.33 |
| Waterfront Y/N | No |
Amenities
- Foreclosure
- Views
- Short Sale
- New Construction
- Adult 55+
- Lease To Own
- No HOA Fees
- Furnished
- Primary On Main
- Air Conditioning
- Seller Finance
- Green
- Fixer Upper
- Horse
- Golf
- Fireplace
- Deck
- Garage
- Basement
- Pool
Property vs Single Family Average in 75455
Price
Taxes
Year Built
Visits
 © 2026 North Texas Real Estate Information Systems, Inc. All rights reserved. Disclaimer: All information deemed reliable but not guaranteed and should be independently verified. All properties are subject to prior sale, change or withdrawal. Neither listing broker(s) nor eXp Realty in Tyler TX shall be responsible for any typographical errors, misinformation, misprints and shall be held totally harmless. The database information herein is provided from and copyrighted by the North Texas Real
 The data relating to real estate for sale on this website comes in part from the Internet
Data Exchange (IDX) of the Greater Tyler Association of REALTORS Multiple Listing
Service. The IDX logo indicates listings of other real estate firms that are identified in
the detailed listing information. The information being provided is for consumers'
personal, non-commercial use and may not be used for any purpose other than to identify
prospective properties consumers may be interested in purchasing.
The data relating to real estate for sale on this website comes in part from the Internet
Data Exchange (IDX) of the Greater Tyler Association of REALTORS Multiple Listing
Service. The IDX logo indicates listings of other real estate firms that are identified in
the detailed listing information. The information being provided is for consumers'
personal, non-commercial use and may not be used for any purpose other than to identify
prospective properties consumers may be interested in purchasing.
