
Views


Address
4620 County Road 2720, Caddo Mills, TX
Price
$ 1,875,000
Property Attributes
- MLS#26004640
- TypeSingle Family
- Listing Status Active
- CountyHUNT
- CityCaddo Mills
- AreaHunt
- Zip75135
- StyleSingle Family Residence
- Year Built1903
- Taxes$ 7419
- Price$ 1,875,000
- Bedrooms7
- Full Bathrooms4
- Half Bathrooms2
- Sqr Footage4269
- Lot Size33.809 Acres
Data Source:
Greater Tyler AOR (GTAR)
Property Description
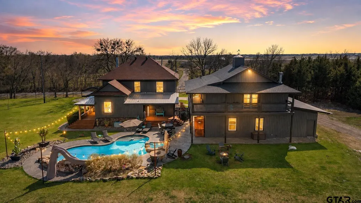
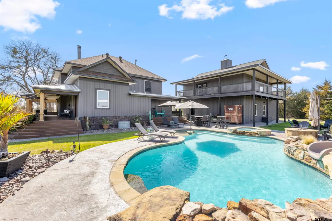
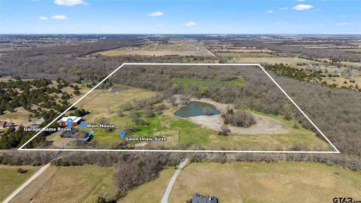
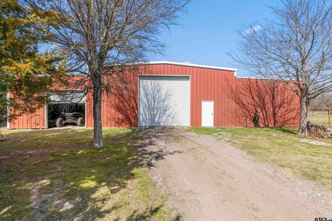
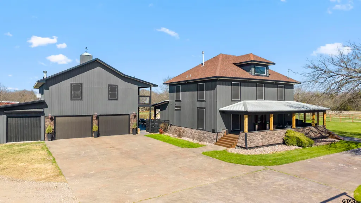
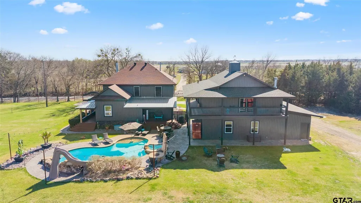
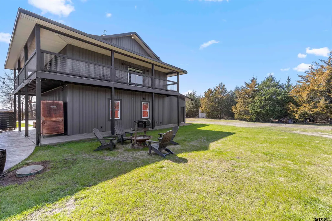
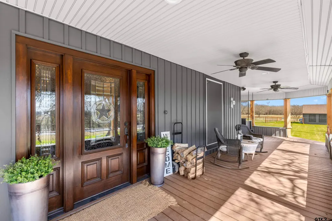
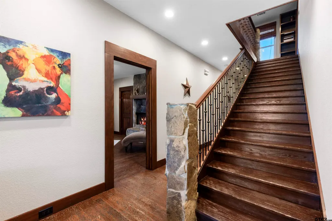
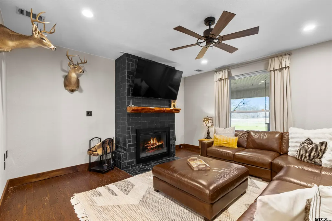
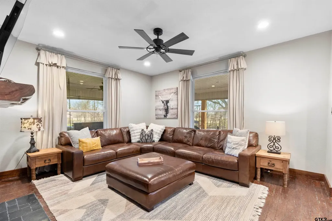
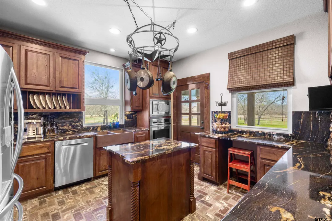
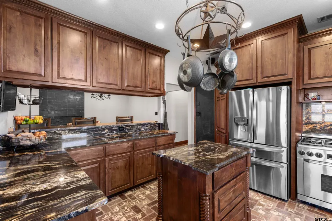
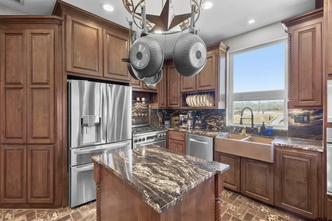
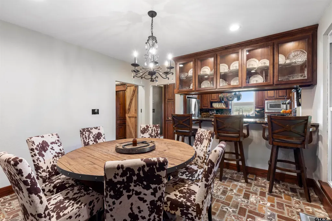
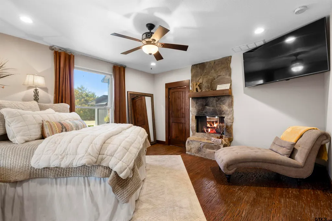
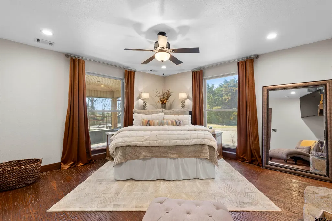
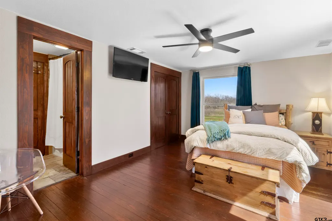
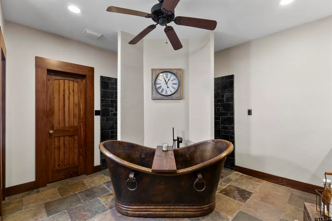
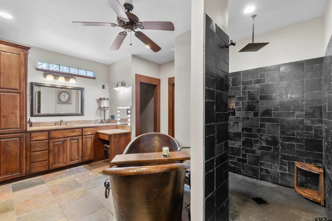
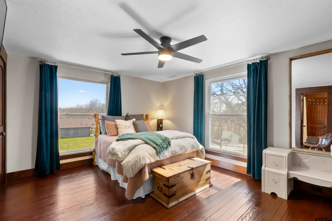
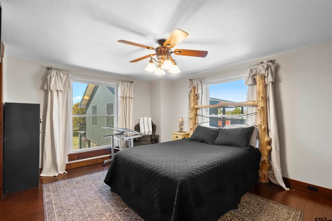
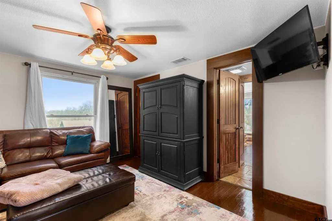
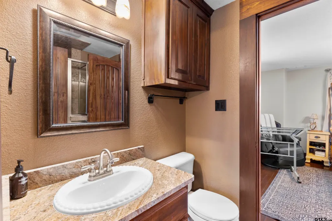
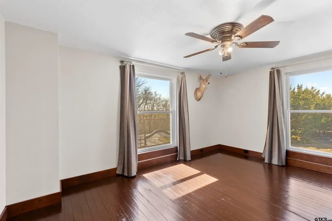
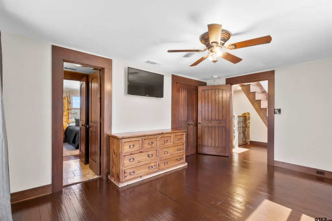
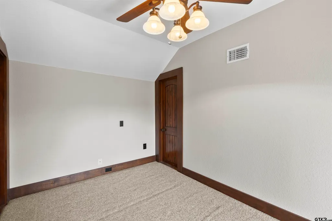
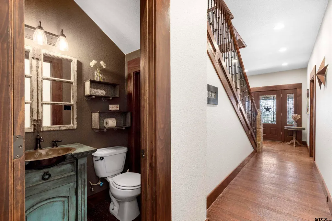
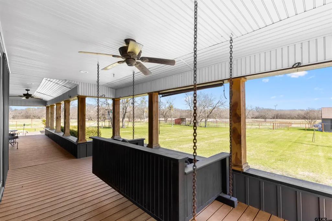
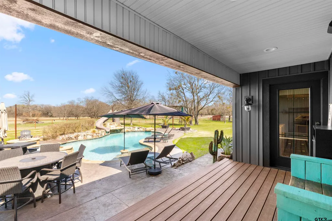
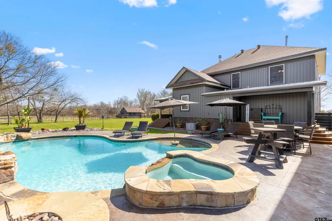
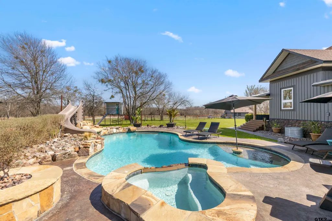
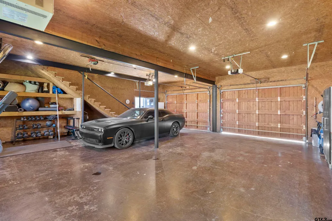
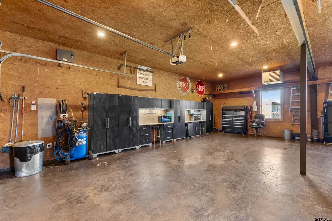
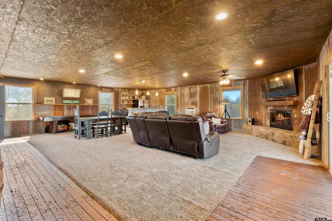
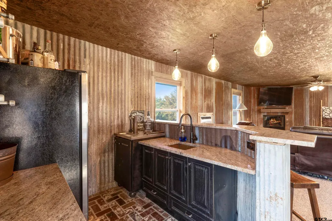
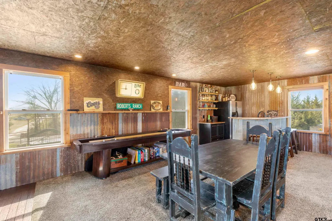
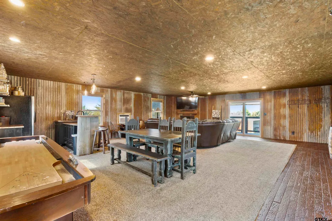
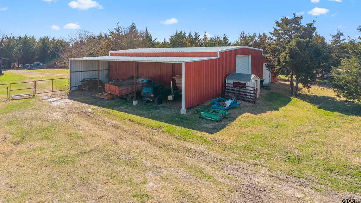
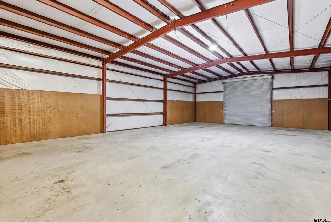
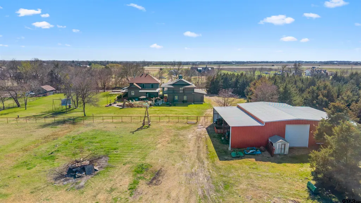
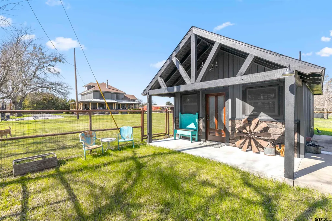
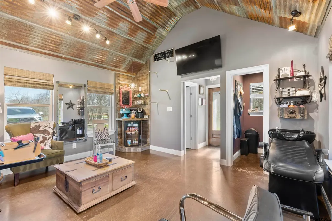
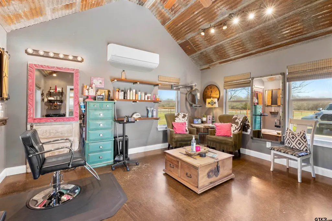
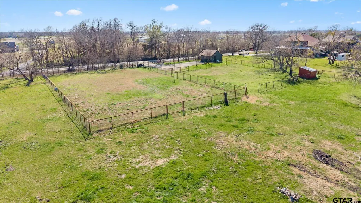
PRICED $25K UNDER RECENT APPRAISED VALUE! Rooted in Hunt County history dating back to 1903, this one-of-a-kind 33-acre AG EXEMPT estate offers privacy, character, and true Texas living. Fully fenced acreage features 4 stocked ponds, a lighted riding arena, holding pen for horses, and abundant wildlife including deer, wild hogs, and mature 8-point bucks, creating a hunter’s dream just minutes from town. Thoughtfully updated while preserving its historic charm, the main home offers 5 bedrooms and 3.5 bathrooms with hardwood floors, an original staircase, cedar closets, custom built-ins, and two double-sided fireplaces. Oversized double-hung windows with solar screens provide efficiency while filling the home with natural light. Upstairs includes Jack-and-Jill suites and a third-story loft ideal for an office or workout space. The primary suite features large windows overlooking the property, a walk-in shower, soaking tub, and separate vanities. The farmhouse kitchen offers granite countertops, abundant cabinetry, and views of the backyard oasis. Outdoor living includes a 9.5-foot heated gunite pool and spa with slide, sun shelf, decking, and firepit. Above the heated 32x32 garage is a 1,024 SF game room with full bath, bar, and balcony overlooking the acreage. A detached in-law or salon suite includes its own bath, plumbing for future expansion, and a separate solar-powered gated entrance. Additional features include an 80x80 shop with lean-to, 60x40 insulated shop with electric and water, RV hookup, updated siding, 2021 roof on house and salon, 2025 garage roof, and 2025 HVAC for salon and garage. The main home has a low-pressure dosage septic system, with a separate aerobic system for the salon. Zoned to A-rated Caddo Mills ISD. Square footage includes game room and salon.
| Elementary School | Middle School | High School |
|---|---|---|
| Caddo Mills Elementary School | Caddo Mills Middle School | Caddo Mills High School |
| Price History | |
|---|---|
| 4/2/2026 | Listed $1,875,000 |
General Features
| Living Area | 4269.0 |
|---|---|
| Sewer | Aerobic Septic,Conventional Septic,Other/See Remarks |
| Heating | Central,Fireplace |
| Cooling | Central Electric |
| Utilities | Phone Available,Underground Utilities,Cable Available,See Remarks |
| Roof | Composition |
| Appliances | Gas Range,Dishwasher,Disposal,Microwave,Gas Cooktop |
| Easements | Unknown |
| Garage Spaces | 7.0 |
| Patio/Porch Features | Covered,Porch |
| Pool Features | Heated,Gunite,In Ground,Other/See Remarks,Outdoor Hot Tub/Spa,Chlorine,Diving Board,Private |
| Security Features | Audio and Video Surveillance,Security Lights,Smoke Detector(s) |
| Construction Materials | Siding |
| Year Built | 1903 |
| Topography | Level,Other/See Remarks |
| Levels | Three or More |
| Property Subtype | Single Family Residence |
| Tax Year | 2025 |
| County | Hunt |
| New Construction | No |
| Property Type | Residential |
| HOA | No |
| Other Structures | Guest House,Storage,Outbuilding,Stable(s),Barn(s),Workshop,Other,Second Residence |
| Full Baths | 4 |
| Status | Active |
| Directions | GPS friendly. From 36,turn onto CR 2720. Follow approx. 1.4 miles,home will be on right. There are two entrances,one for guest suite (first entrance) and another for the main house (second entrance). |
| High School | Caddo Mills |
| City | Caddo Mills |
| Short Sale Y/N | No |
| Senior Community Y/N | No |
| Carport Spaces | 0.0 |
| Spa Features | Private Spa |
| Elementary School | Caddo Mills |
| Tax Annual Amount | 7419.0 |
| Middle/Junior High School | Caddo Mills |
| Property Condition | Pre-owned |
| Standard Status | Active |
| Year Built Source | Owner |
| Legal Description | A0745 MILLER DAVID,TRACT 4,ACRES 33.809 |
Interior Features
| Interior Amenities | Breakfast Bar,Ceiling Fan,Smart Home,Vaulted Ceiling(s),Fireplace In Master,Master Bedroom Downstairs,Other/See Remarks,Separate Walk-In Closets,Sitting Area In Master,Walk-In Closet |
|---|---|
| Fireplace Features | Gas,Stone |
| Bathroom Features | Shower and Tub,Shower/Tub,Walk-In Closet,Tile,See Remarks,Jack & Jill,Garden Tub |
| Kitchen Features | Pantry,Island |
| Half Baths | 2 |
| Total Bedrooms | 7 |
| LivingAreaSource | Appraiser |
Exterior Features
| Exterior Amenities | Other,Lighting |
|---|---|
| Vegetation | Heavily Wooded,Mixed Timber |
| Fencing | Pipe |
| Foundation Details | Pillar/Post/Pier |
| Lot Size Acres | 33.809 |
| Lot Size Source | Assessor |
| Waterfront Y/N | No |
| Garage Size | 32x32 |
Amenities
- Foreclosure
- Views
- Short Sale
- New Construction
- Adult 55+
- Lease To Own
- No HOA Fees
- Furnished
- Primary On Main
- Air Conditioning
- Seller Finance
- Green
- Fixer Upper
- Horse
- Golf
- Fireplace
- Deck
- Garage
- Basement
- Pool
Property vs Single Family Average in 75135
Price
Taxes
Year Built
Visits
 © 2026 North Texas Real Estate Information Systems, Inc. All rights reserved. Disclaimer: All information deemed reliable but not guaranteed and should be independently verified. All properties are subject to prior sale, change or withdrawal. Neither listing broker(s) nor eXp Realty in Tyler TX shall be responsible for any typographical errors, misinformation, misprints and shall be held totally harmless. The database information herein is provided from and copyrighted by the North Texas Real
 The data relating to real estate for sale on this website comes in part from the Internet
Data Exchange (IDX) of the Greater Tyler Association of REALTORS Multiple Listing
Service. The IDX logo indicates listings of other real estate firms that are identified in
the detailed listing information. The information being provided is for consumers'
personal, non-commercial use and may not be used for any purpose other than to identify
prospective properties consumers may be interested in purchasing.
The data relating to real estate for sale on this website comes in part from the Internet
Data Exchange (IDX) of the Greater Tyler Association of REALTORS Multiple Listing
Service. The IDX logo indicates listings of other real estate firms that are identified in
the detailed listing information. The information being provided is for consumers'
personal, non-commercial use and may not be used for any purpose other than to identify
prospective properties consumers may be interested in purchasing.
