




Address
4321 Lazy Creek Dr., Tyler, TX
Price
$ 641,124
Property Attributes
- MLS#26002923
- TypeSingle Family
- Listing Status Active
- CountySMITH
- CityTyler
- AreaSmith
- NeighborhoodWoods - Ridge at the Woods
- Zip75707
- StyleTraditional
- Year Built2005
- Taxes$ 11724
- Price$ 641,124
- Bedrooms4
- Full Bathrooms3
- Half Bathrooms1
- Sqr Footage3238
- Lot Size0.443 Acres
Data Source:
Greater Tyler AOR (GTAR)
Property Description
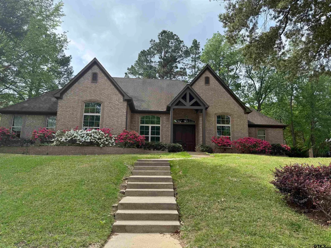
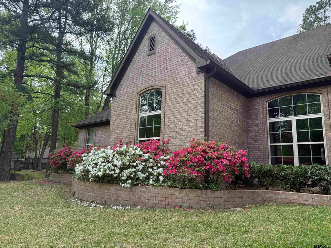
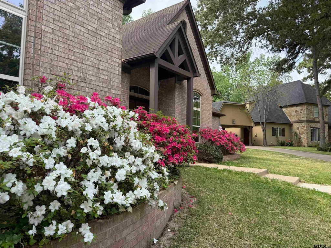
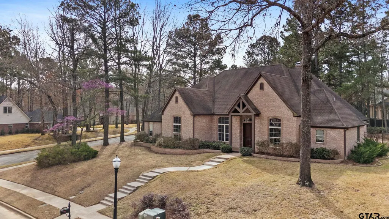
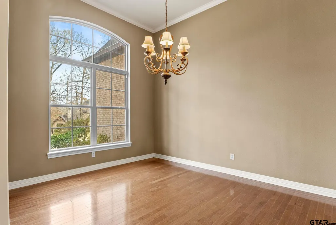
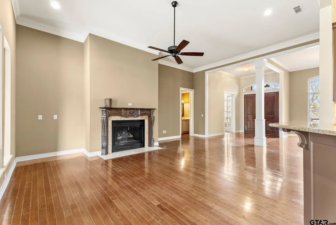
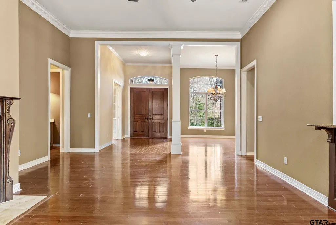
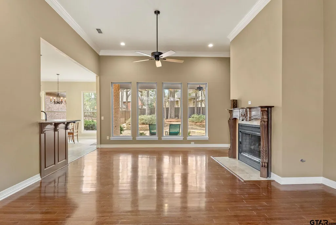
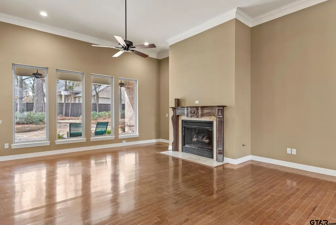
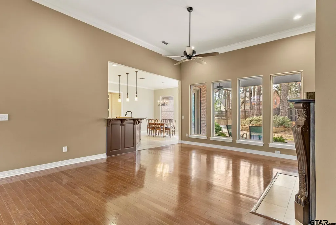
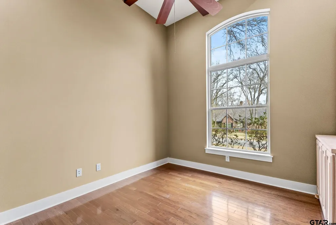
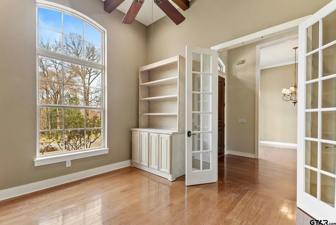
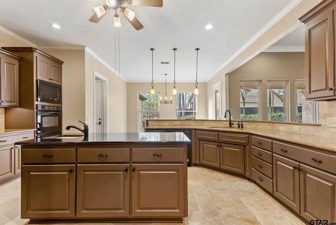
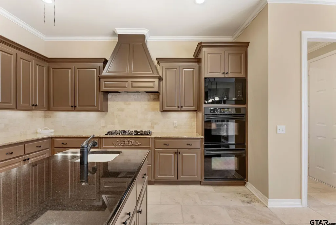
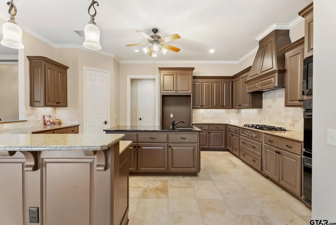
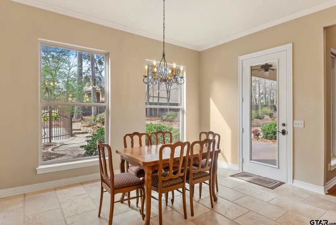
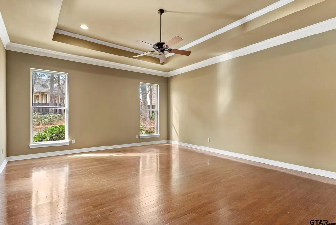
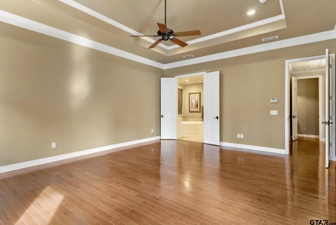
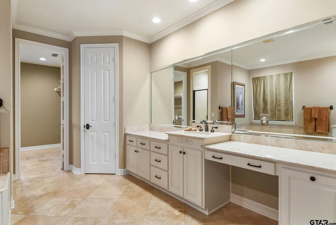
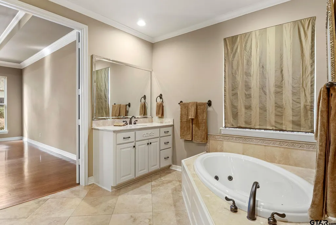
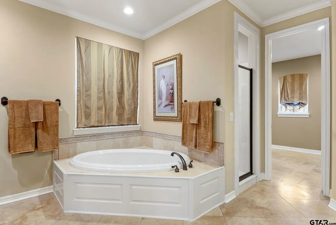
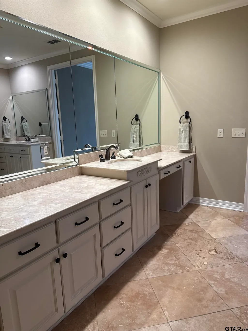
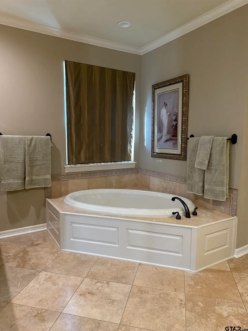
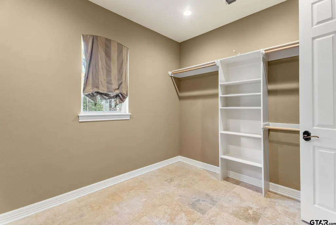
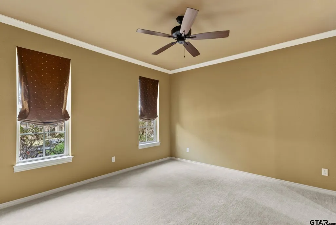
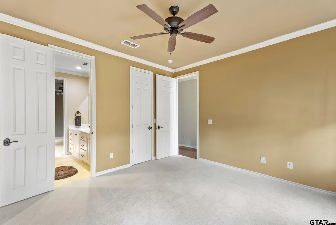
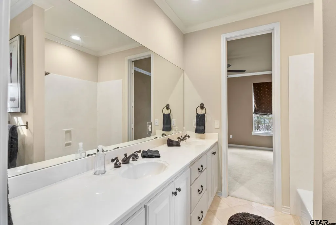
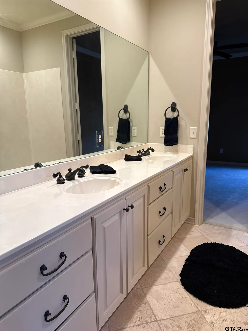
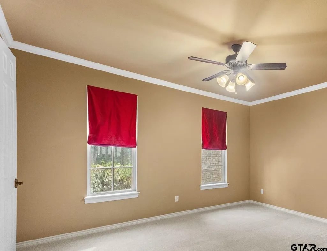
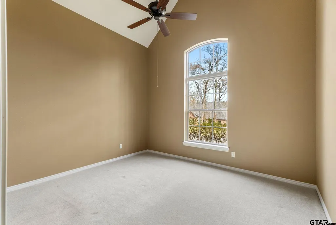
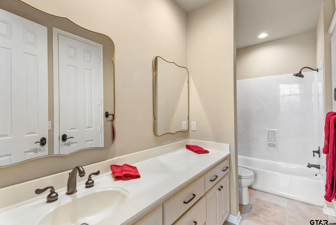
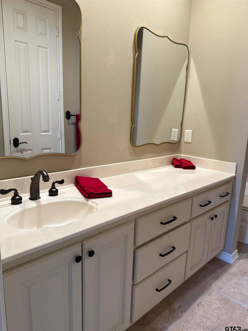
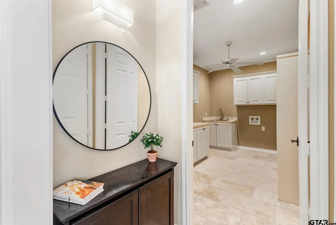
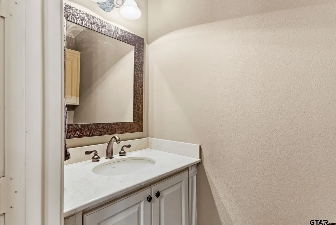
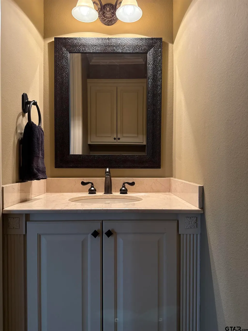
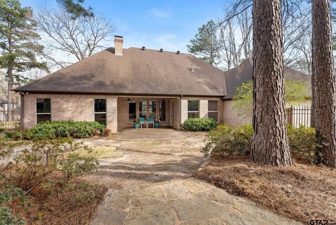
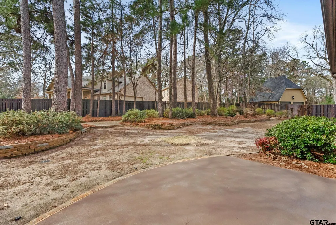
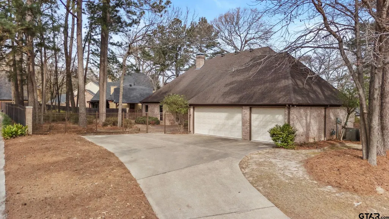
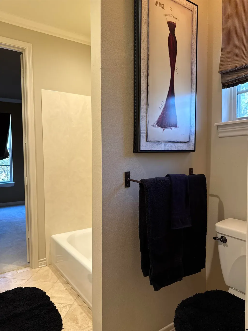
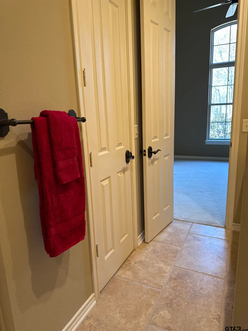
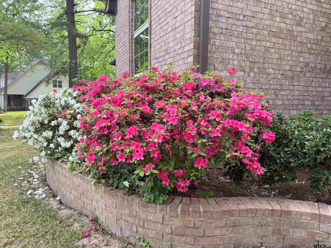
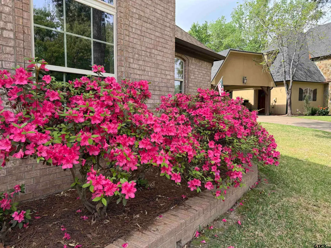
Welcome to this exceptional home in the highly sought-after community of The Ridge inside The Woods subdivision, where timeless elegance meets everyday comfort. Boasting outstanding curb appeal with its classic brick exterior, new grass, and 3-car garage, this beautifully designed 4-bedroom, 3.5-bath residence offers the perfect blend of sophistication and functionality. Step inside to discover a thoughtfully designed layout featuring rich wood & new travertine flooring throughout, plush carpet flooring in only 3 of the bedrooms, complemented by soaring vaulted ceilings that create an open and airy atmosphere. A private office with French doors provides the ideal work-from-home space, while the separate formal dining room sets the stage for memorable gatherings. The spacious family room is a true showpiece, highlighted by an ornate fireplace and a dramatic wall of windows that fills the home with natural light. The large kitchen is a chef’s dream, complete with a stylish tile backsplash, double ovens, abundant cabinetry, a walk-in pantry, breakfast bar, and a generous breakfast room perfect for casual dining. Retreat to the stunning primary suite featuring a tray ceiling and a luxurious en-suite bath with dual vanities, a jetted soaking tub, separate shower, and an expansive walk-in closet. The additional bedrooms are well-appointed and thoughtfully positioned with two additional full baths, while a convenient half bath accommodates guests with ease. An oversized utility room adds everyday practicality, and the fenced backyard with privacy and wrought iron fencing offers the perfect setting for relaxing or entertaining outdoors. This remarkable property combines elegant with thoughtful upgrades like new lighting, ceiling fans, and new paint. With its spacious living areas, workshop area in the garage, and prime location...it's a place you’ll be proud to call home. New roof & gutters installed!
| Elementary School | Middle School | High School |
|---|---|---|
| Chapel Hill-Tyler Elementary School | Chapel Hill-Tyler Middle School | Chapel Hill-Tyler High School |
| Price History | |
|---|---|
| 3/2/2026 | Listed $675,000 |
| 4/15/2026 | 2$665,000 |
| 6/8/2026 | 4$641,124 |
General Features
| Living Area | 3238.0 |
|---|---|
| Sewer | Public Sewer |
| Heating | Central/Gas |
| Cooling | Central Electric |
| Utilities | Underground Utilities,2 Or More Units,Cable Available |
| Possession | Funding and Closing |
| Roof | Composition |
| Appliances | Dishwasher,Disposal,Microwave,Double Oven,Gas Cooktop,Standard Gas |
| HOA Fee | 420.0 |
| Garage Spaces | 3.0 |
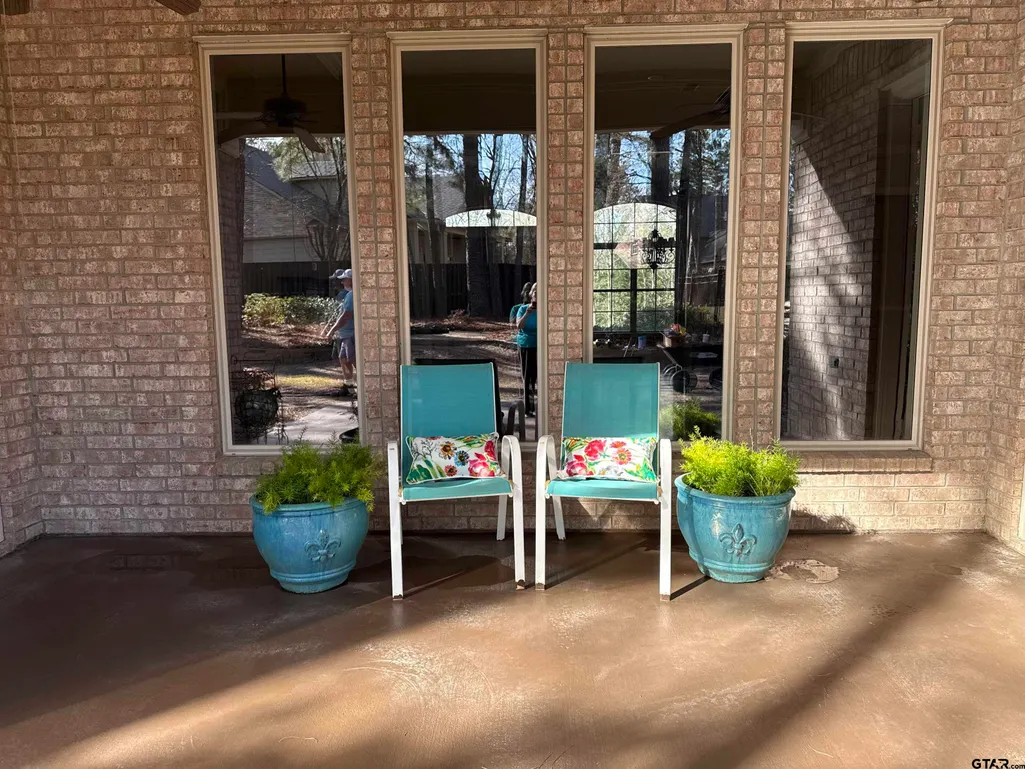
| Patio/Porch Features | Patio,Covered |
| Architectural Style | Traditional |
| Pool Features | None |
| Construction Materials | Brick,Cement Siding |
| Year Built | 2005 |
| Levels | One |
| Property Subtype | Single Family Residence |
| Tax Year | 2025 |
| Community Features | Curbs,Pool |
| Community Name | Woods Garden Club |
| Assoc Fee Paid Per | Annually |
| County | Smith |
| New Construction | No |
| Property Type | Residential |
| Association Amenities | Common Area,Greenbelt |
| HOA | Yes |
| Subdivision Name | Woods,Ridge at the Woods |
| Green Water Conservation | Efficient Hot Water Distribution |
| Full Baths | 3 |
| Status | Active |
| Directions | From Loop 323,E. on University Boulevard,Right on Lazy Creek Drive,House on the right in The Ridge at the Woods. |
| High School | Chapel Hill-Tyler |
| City | Tyler |
| Short Sale Y/N | No |
| Senior Community Y/N | No |
| Carport Spaces | 0.0 |
| Elementary School | Chapel Hill-Tyler |
| Tax Annual Amount | 11724.64 |
| Middle/Junior High School | Chapel Hill-Tyler |
| Property Condition | Pre-owned |
| Standard Status | Active |
| Year Built Source | SCAD |
| Virtual Tour | https://listings.1846media.com/videos/019cb412-2dc1-7301-9294-4281f81658ef |
| Legal Description | Lot 67A,BL 1539-0,Unit 2 |
Interior Features
| Interior Amenities | Master Bedroom Split,All Bedrooms Downstairs,Sitting Area In Master,Breakfast Bar,Ceiling Fan,Vaulted Ceiling(s) |
|---|---|
| Flooring | Carpet,Wood,Tile |
| Fireplace Features | Wood Burning |
| Bathroom Features | Shower and Jetted Tub,Double Lavatory,Separate Water Closet,Walk-In Closet,Marble |
| Kitchen Features | Pantry |
| Window Features | Double Pane Windows |
| Half Baths | 1 |
| Total Bedrooms | 4 |
| LivingAreaSource | SCAD |
| Total Baths | 4 |
Exterior Features
| Exterior Amenities | Irrigation System,Rain Gutters |
|---|---|
| Fencing | Wood,Wrought Iron |
| Parking Features | Inside Entrance,Concrete |
| Lot Features | Wooded,Corner Lot,Subdivision Lot |
| Water Source | Public |
| Foundation Details | Slab |
| Lot Size Acres | 0.443 |
| Road Surface Type | Paved |
| Waterfront Y/N | No |
Amenities
- Foreclosure
- Views
- Short Sale
- New Construction
- Adult 55+
- Lease To Own
- No HOA Fees
- Furnished
- Primary On Main
- Air Conditioning
- Seller Finance
- Green
- Fixer Upper
- Horse
- Golf
- Fireplace
- Deck
- Garage
- Basement
- Pool
Property vs Single Family Average in 75707
Price
Taxes
Year Built
Visits
 © 2026 North Texas Real Estate Information Systems, Inc. All rights reserved. Disclaimer: All information deemed reliable but not guaranteed and should be independently verified. All properties are subject to prior sale, change or withdrawal. Neither listing broker(s) nor eXp Realty in Tyler TX shall be responsible for any typographical errors, misinformation, misprints and shall be held totally harmless. The database information herein is provided from and copyrighted by the North Texas Real
 The data relating to real estate for sale on this website comes in part from the Internet
Data Exchange (IDX) of the Greater Tyler Association of REALTORS Multiple Listing
Service. The IDX logo indicates listings of other real estate firms that are identified in
the detailed listing information. The information being provided is for consumers'
personal, non-commercial use and may not be used for any purpose other than to identify
prospective properties consumers may be interested in purchasing.
The data relating to real estate for sale on this website comes in part from the Internet
Data Exchange (IDX) of the Greater Tyler Association of REALTORS Multiple Listing
Service. The IDX logo indicates listings of other real estate firms that are identified in
the detailed listing information. The information being provided is for consumers'
personal, non-commercial use and may not be used for any purpose other than to identify
prospective properties consumers may be interested in purchasing.
