
Address
6090 Graemont Blvd, Tyler, TX
Price
$ 2,795,000
Property Attributes
- MLS#26001094
- TypeSingle Family
- Listing Status Active
- CountySMITH
- CityTyler
- AreaSmith
- NeighborhoodGraemont
- Zip75703
- StyleTraditional
- Year Built2012
- Taxes$ 34788
- Price$ 2,795,000
- Bedrooms6
- Full Bathrooms7
- Half Bathrooms2
- Sqr Footage9750
- Lot Size2.25 Acres
Data Source:
Greater Tyler AOR (GTAR)
Property Description
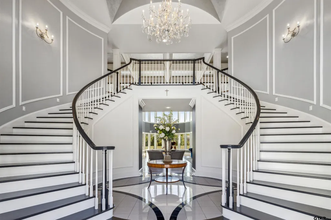
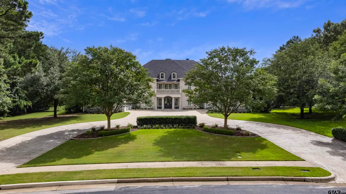
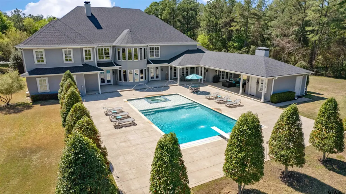
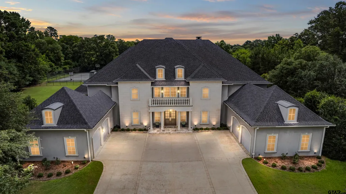
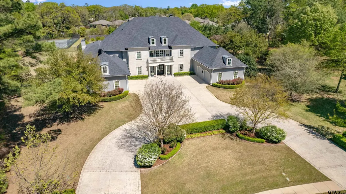
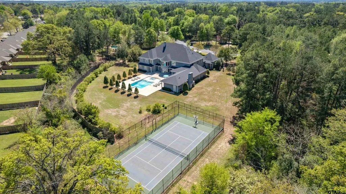
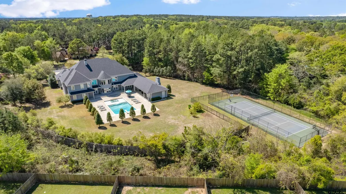
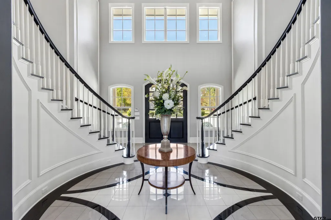
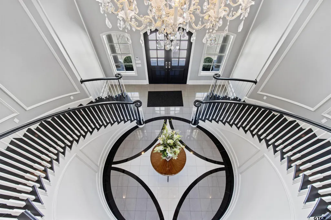
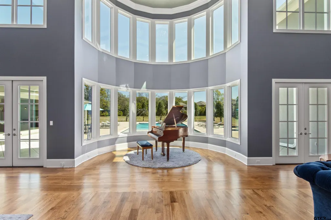
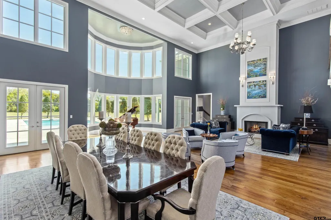
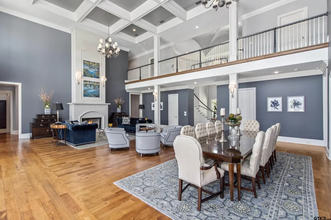
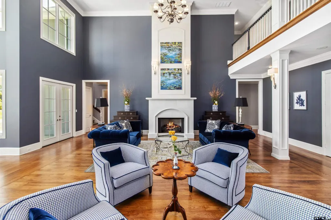
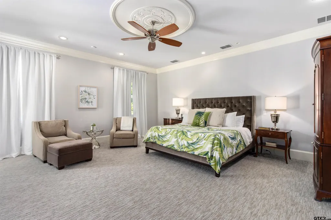
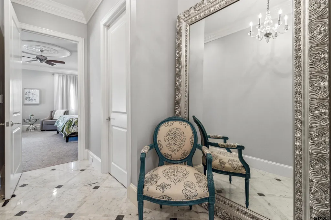
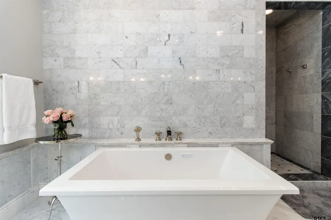
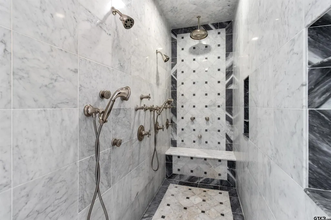
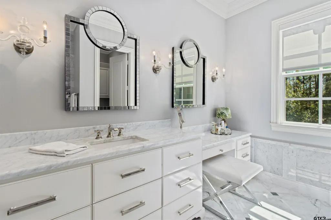
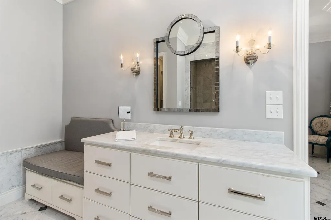
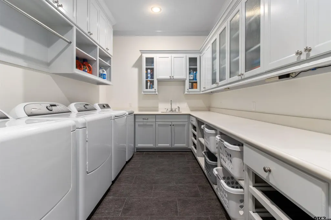
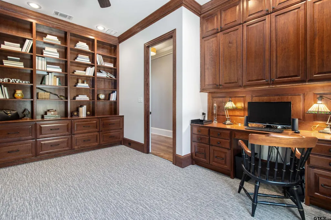
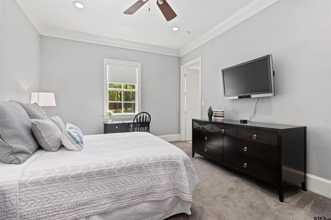
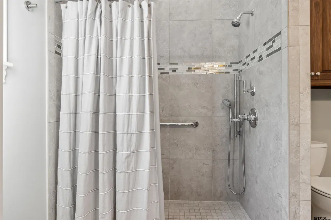
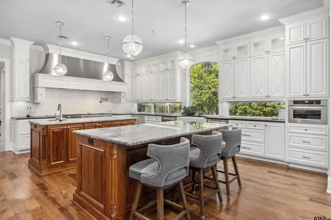
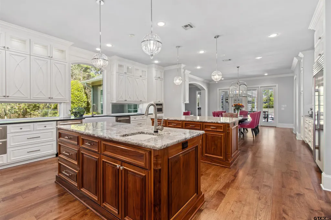
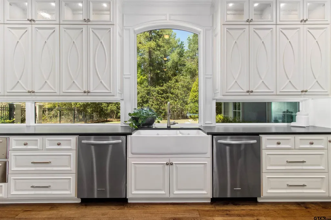
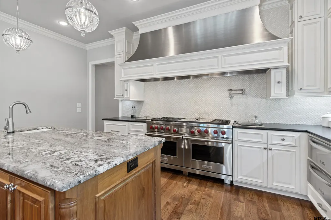
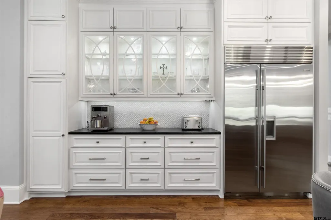
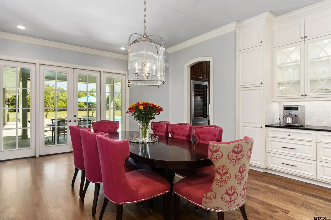
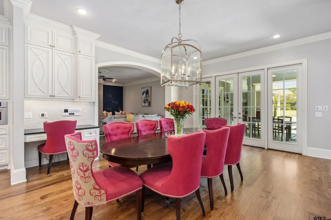
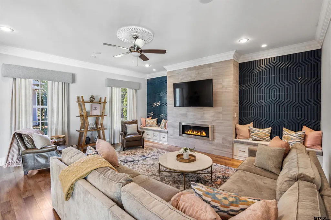
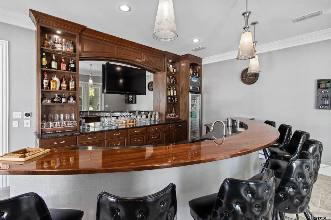
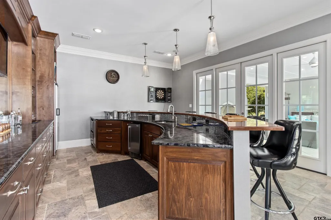
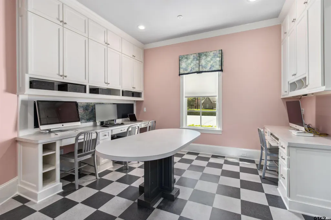
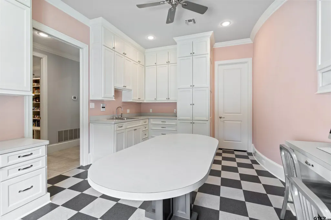
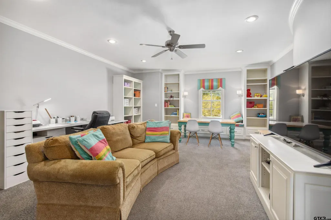
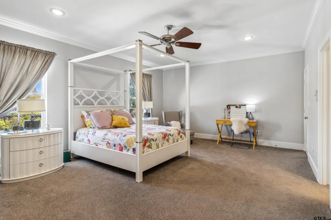
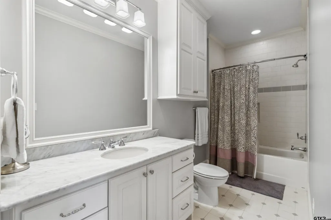
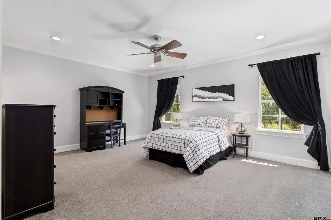
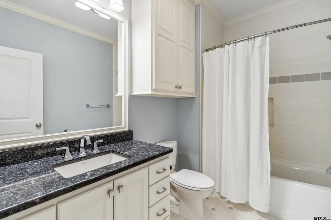
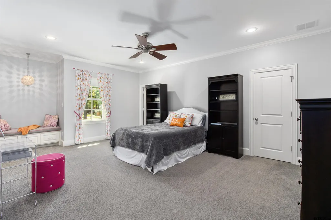
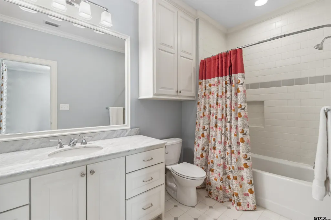
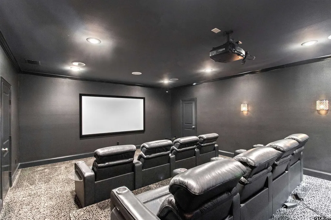
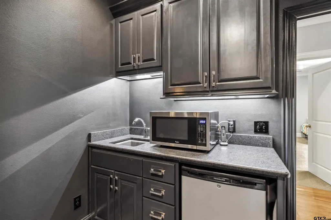
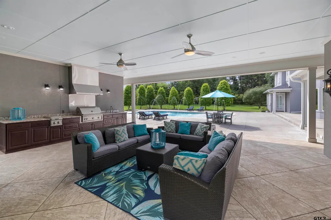
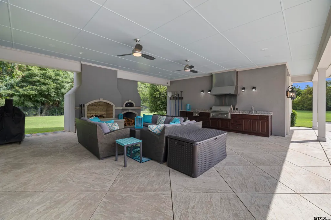
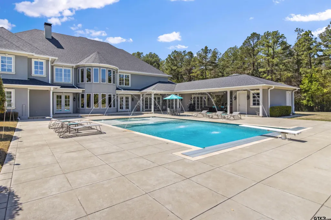
Exquisite estate home nestled in Tyler, TX in a gated community that effortlessly combines luxury with convenience and functionality. This 6-bedroom home with 5 ensuite bedrooms, has a total of 7 full baths, including a handicap-accessible bath, and 2 half baths. It houses a 4-car garage and is punctuated with high-end updates such as new roof, gutters, and pool improvements. An ethereal foyer unveils a dual staircase adorned with a unique groin ceiling, leading to formal living and dining areas featuring a majestic two-story coffered ceiling and a cast stone gas fireplace. The first floor accommodates a master suite, opening out to a covered patio, two deluxe closets, and a spa-like bath, complete with Carrera marble heated flooring. A downstairs guest room offers its own privacy with a handicap-friendly bathroom. State-of-art features extend into the home office, laundry room equipped with dual washers/dryers and a laundry chute with dumbwaiter plus a craft room with 4 desk areas, sink and storage closet. The chef’s kitchen is a dream with top-of-line appliances, a walk-in pantry, alongside a butler’s pantry. The family room and bar area come fully equipped and make it an entertainment nirvana. Upstairs, you'll discover three additional bedrooms, each with ensuite bathrooms, walk-in closets, and ample storage. Rounding out this impressive space is a media room complete with full amenities, a playroom with built-in features and additional space that could be a bedroom, bunk room or bonus room. The estate majestically sprawls across 2.25 acres and hosts an outdoor patio that includes a Lynx grill and wood fired pizza oven, a fenced tennis court, a diving pool with hot tub and a pool house with full facilities. Two independent garages provide generous storage and an attic lift. Experience a chance to embrace a lifestyle of unparalleled luxury. Call today for an exclusive showing of this magnificent estate.
| Elementary School | Middle School | High School |
|---|---|---|
| Whitehouse - Brown Elementary School | Whitehouse Middle School | Whitehouse High School |
| Price History | |
|---|---|
| 1/22/2026 | Listed $2,795,000 |
General Features
| Living Area | 9750.0 |
|---|---|
| Sewer | Public Sewer |
| Heating | Central/Gas |
| Cooling | Central Electric,Zoned-3 Or More |
| Utilities | Cable Available,Underground Utilities,2 Or More Units |
| Possession | Negotiable |
| Roof | Composition |
| Appliances | Gas Range,Dishwasher,Disposal,Microwave,Refrigerator,Ice Maker,Warming Drawer,Instant Hot Water,Tankless Water Heater |
| HOA Fee | 800.0 |
| Garage Spaces | 4.0 |
| Patio/Porch Features | Covered |
| Architectural Style | Traditional |
| Pool Features | Gunite,In Ground,Chlorine,Cleaning System,Pool Cover,Diving Board |
| Security Features | Security Gate,Audio and Video Surveillance,Security Lights,Security System,Smoke Detector(s) |
| Construction Materials | Stone,Stucco |
| Year Built | 2012 |
| Levels | Two |
| Property Subtype | Single Family Residence |
| Tax Year | 2025 |
| Community Features | Curbs |
| Assoc Fee Paid Per | Annually |
| County | Smith |
| New Construction | No |
| Property Type | Residential |
| Association Amenities | Security |
| HOA | Yes |
| Energy Efficient | Insulation,Insulated Doors,Programmable Thermostat |
| Subdivision Name | Graemont |
| Other Structures | Storage |
| Full Baths | 7 |
| Status | Active |
| Directions | Loop 323,Right on Paluxy to left into Graemont - Gated. |
| High School | Whitehouse |
| City | Tyler |
| Short Sale Y/N | No |
| Senior Community Y/N | No |
| Carport Spaces | 0.0 |
| Elementary School | Whitehouse - Brown |
| Tax Annual Amount | 34788.87 |
| Middle/Junior High School | Whitehouse |
| Property Condition | Pre-owned |
| Standard Status | Active |
| Year Built Source | SCAD |
| Legal Description | Lot 2,Block 1474-U,U-03 Graemont |
Interior Features
| Interior Amenities | Master Bedroom Split,Guest Bedroom Split,Master Bedroom Downstairs,Guest Bedroom Downstairs,Breakfast Bar,Central Vacuum,Ceiling Fan,Permanent Stairs To Attic |
|---|---|
| Flooring | Carpet,Wood,Tile,Stone |
| Fireplace Features | Two Or More Fireplaces,Gas,Stone |
| Bathroom Features | Shower Only,Shower and Tub,Shower/Tub,Shower and Jetted Tub,Separate Lavatories,Separate Water Closet,Walk-In Closet,Separate Walk-In Closets,Marble,Linen Closet |
| Kitchen Features | Pantry,Island |
| Window Features | Double Pane Windows,Low-Emissivity Windows |
| Half Baths | 2 |
| Total Bedrooms | 6 |
| LivingAreaSource | Appraiser |
| Total Baths | 9 |
Exterior Features
| Exterior Amenities | Irrigation System,Rain Gutters,Lighting |
|---|---|
| Fencing | Wood,Wrought Iron |
| Parking Features | Inside Entrance,Garage Door Opener,Garage |
| Water Source | Public |
| Foundation Details | Slab |
| Lot Dimensions | 2.25 Acres |
| OwnerPhone | c/o Listing Agen |
| Lot Size Acres | 2.25 |
| Road Surface Type | Paved,All Weather Surface |
| Waterfront Y/N | No |
Amenities
- Foreclosure
- Views
- Short Sale
- New Construction
- Adult 55+
- Lease To Own
- No HOA Fees
- Furnished
- Primary On Main
- Air Conditioning
- Seller Finance
- Green
- Fixer Upper
- Horse
- Golf
- Fireplace
- Deck
- Garage
- Basement
- Pool
Property vs Single Family Average in 75703
Price
Taxes
Year Built
Visits
 © 2026 North Texas Real Estate Information Systems, Inc. All rights reserved. Disclaimer: All information deemed reliable but not guaranteed and should be independently verified. All properties are subject to prior sale, change or withdrawal. Neither listing broker(s) nor eXp Realty in Tyler TX shall be responsible for any typographical errors, misinformation, misprints and shall be held totally harmless. The database information herein is provided from and copyrighted by the North Texas Real
 The data relating to real estate for sale on this website comes in part from the Internet
Data Exchange (IDX) of the Greater Tyler Association of REALTORS Multiple Listing
Service. The IDX logo indicates listings of other real estate firms that are identified in
the detailed listing information. The information being provided is for consumers'
personal, non-commercial use and may not be used for any purpose other than to identify
prospective properties consumers may be interested in purchasing.
The data relating to real estate for sale on this website comes in part from the Internet
Data Exchange (IDX) of the Greater Tyler Association of REALTORS Multiple Listing
Service. The IDX logo indicates listings of other real estate firms that are identified in
the detailed listing information. The information being provided is for consumers'
personal, non-commercial use and may not be used for any purpose other than to identify
prospective properties consumers may be interested in purchasing.
